
Search results for "Severely" in Home Design Ideas
 Studio Z Architecture
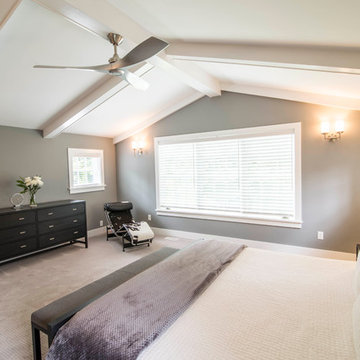
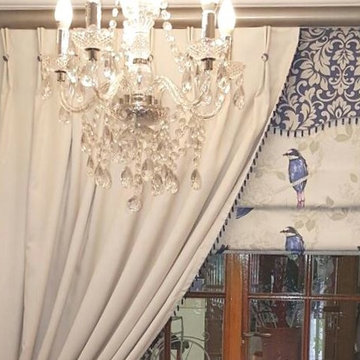
View of the master bedroom, which Studio Z designed in 2014.
Photos by Jennifer Patselas Photography
Construction by Beechwood Building & Design
Bedroom - mid-sized transitional master carpeted bedroom idea in Detroit with gray walls and no fireplace
Bedroom - mid-sized transitional master carpeted bedroom idea in Detroit with gray walls and no fireplace

Find the right local pro for your project
 Leicht Hallandale Beach
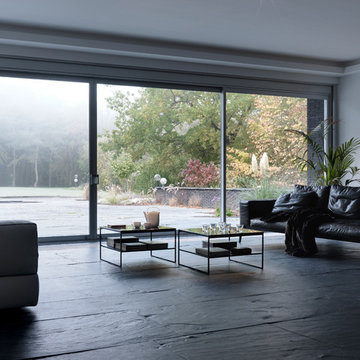
LEICHT, www.LeichtFL.com, www.Leicht.com, http://www.leicht.com/en-us/find-a-showroom/ Bruno Helbling
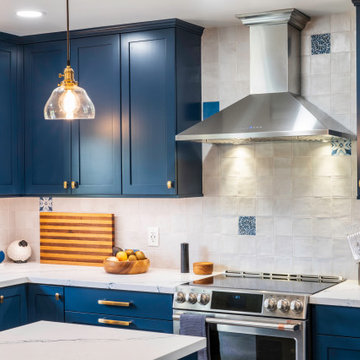
Program 01: LARGO-FG/ FG120 frosty white
Program 02: ESPRIT/ LR 120 frosty white
Handles: 770.000 SensoMatic
777.000 touch opening
Countertop: xsyromineral, color: alpine white, 12mm
Sink: Blanco, model: Blancoclaron
Tap: Dornbracht, model: Lot
Electric appliances: Gaggenau/ Liebherr/ Gutmann
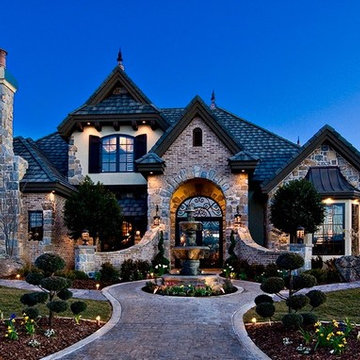
 The Yard Dr
The Yard Dr. has worked on many of the St. George Parade of homes. Our work has also been featured on MTV Cribs!
Photo of a landscaping in Salt Lake City.
Photo of a landscaping in Salt Lake City.

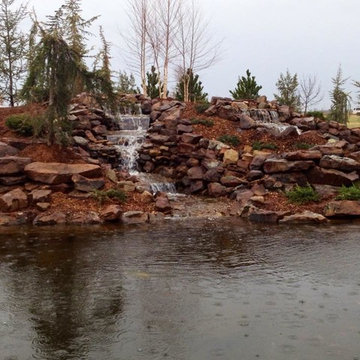
 Garden Ponds Unlimited
Garden Ponds Unlimited LLC
Photo of a huge traditional full sun backyard water fountain landscape in Oklahoma City.
Photo of a huge traditional full sun backyard water fountain landscape in Oklahoma City.




 Alpine Gardens
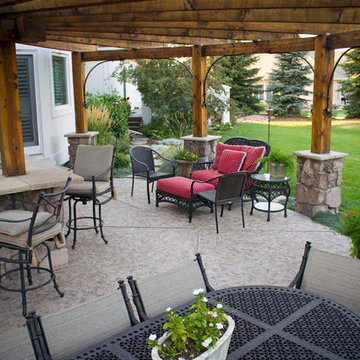
Example of a large mountain style backyard stone patio design in Denver with a pergola
 Ancient Stone
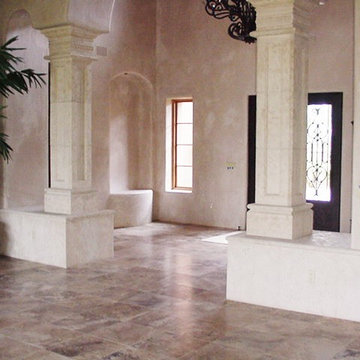
Example of a classic concrete floor double front door design in Phoenix with beige walls and a black front door



 Castle Pines Construction

Inspiration for a small contemporary white floor living room remodel in Other with a standard fireplace and a shiplap fireplace



 Garden Ponds Unlimited
Garden Ponds Unlimited LLC
Inspiration for a huge traditional full sun backyard water fountain landscape in Oklahoma City.
Inspiration for a huge traditional full sun backyard water fountain landscape in Oklahoma City.
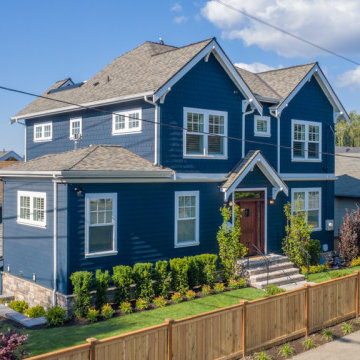
 Shuler Architecture
Completed in 2019, this is a home we completed for client who initially engaged us to remodeled their 100 year old classic craftsman bungalow on Seattle’s Queen Anne Hill. During our initial conversation, it became readily apparent that their program was much larger than a remodel could accomplish and the conversation quickly turned toward the design of a new structure that could accommodate a growing family, a live-in Nanny, a variety of entertainment options and an enclosed garage – all squeezed onto a compact urban corner lot.
Project entitlement took almost a year as the house size dictated that we take advantage of several exceptions in Seattle’s complex zoning code. After several meetings with city planning officials, we finally prevailed in our arguments and ultimately designed a 4 story, 3800 sf house on a 2700 sf lot. The finished product is light and airy with a large, open plan and exposed beams on the main level, 5 bedrooms, 4 full bathrooms, 2 powder rooms, 2 fireplaces, 4 climate zones, a huge basement with a home theatre, guest suite, climbing gym, and an underground tavern/wine cellar/man cave. The kitchen has a large island, a walk-in pantry, a small breakfast area and access to a large deck. All of this program is capped by a rooftop deck with expansive views of Seattle’s urban landscape and Lake Union.
Unfortunately for our clients, a job relocation to Southern California forced a sale of their dream home a little more than a year after they settled in after a year project. The good news is that in Seattle’s tight housing market, in less than a week they received several full price offers with escalator clauses which allowed them to turn a nice profit on the deal.
45