
Search results for "Sewing room" in Home Design Ideas

 MA Studios
Living room - large traditional open concept dark wood floor living room idea in Denver with orange walls, a standard fireplace and a concrete fireplace


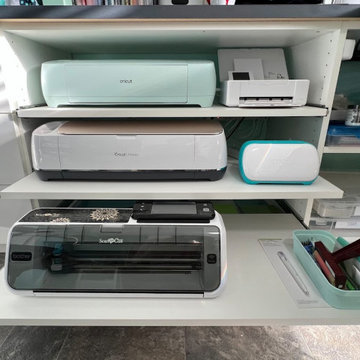
 Samantha Schmidt - Closet Factory Seattle
Personalized storage solutions, ample workspace, and ergonomic design, it maximizes efficiency and comfort. This dedicated space fosters inspiration and organization, empowering enthusiasts to fully immerse themselves in their favorite pastimes.
Find the right local pro for your project

 EBCON Corporation
Washer, dryer, and drying rack with custom vent grills and retractable cabinet doors.
Example of a minimalist u-shaped medium tone wood floor utility room design in San Francisco with an undermount sink, shaker cabinets, white cabinets, quartz countertops, a stacked washer/dryer and green walls
Example of a minimalist u-shaped medium tone wood floor utility room design in San Francisco with an undermount sink, shaker cabinets, white cabinets, quartz countertops, a stacked washer/dryer and green walls

 Caroline Sharpnack
Photo: Caroline Sharpnack © 2019 Houzz
Inspiration for an eclectic enclosed dark wood floor living room remodel in Nashville with multicolored walls and no fireplace
Inspiration for an eclectic enclosed dark wood floor living room remodel in Nashville with multicolored walls and no fireplace
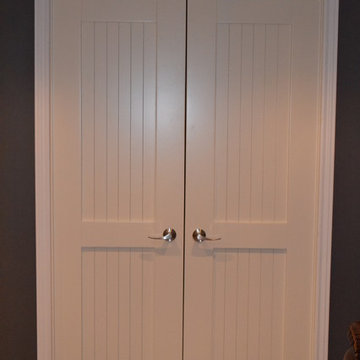
 Shutters Toronto
Example of a mid-sized trendy gender-neutral dark wood floor and brown floor home design design in Toronto with louvered cabinets and white cabinets
 MA Studios
Chibi Moku
Small mountain style two-story wood exterior home photo in Denver with a shed roof
Small mountain style two-story wood exterior home photo in Denver with a shed roof



 Just the Thing
For this guest room cum craft room, we made ingenious use of consignment store finds. The armoire, originally designed for a hotel room, was outfitted with a drop-down tabletop for sewing and craft projects and provides ample storage for supplies. A pair of twin bedframes were combined into the back and sides of a daybed that accommodates a standard twin mattress. The bed is dressed with a traditional scalloped matelasse quilt, topped by a mix of pillows sewn by the client from odd fabric scraps.

 Whisper House Real Estate Group, L.L.C
This Murphy bed was custom made off-site and installed in the home. There were space restrictions for the bed and it was tucked in nicely behind and between 2 windows. The lights shut off automatically when the bed is closed and are controlled bedside. There is an plug for phone on the in-set shelves which are deep enough for videos, books and such. The vintage house trim was wrapped around the bed for a built in look. This option is so much less expensive than adding on to a home and can provide you with a multi-function room for guests and your own daily use.


 Design Me By Mahlah
Round elements throughout the room break up the squares and create flow and movement in the space. In this great room the living room, eat in area, and kitchen flow together. We kept the colors soothing and in relation to each space and then added a pop of coral.
Credits:
Devi Pride Photography,
Bruce Travers Construction,
Sewing Things Up,
Interior Vision Flooring & Design




 Ben Hart
Carole Hart
Inspiration for a small scandinavian master painted wood floor bedroom remodel in Portland Maine with yellow walls
Inspiration for a small scandinavian master painted wood floor bedroom remodel in Portland Maine with yellow walls

 User
Inspiration for a small transitional built-in desk carpeted home office library remodel in Toronto with white walls and no fireplace

 Tatiana
A cozy and small living room. A lot of attention was put to the choice of materials and color's palette. I start this design from couch. I like the color of it and material. After that I picked colors for the wall and decided to do vertical stripes which make the ceiling looks higher. Later I found 3 patterns of fabric which perfectly match with each other. I sew curtains and pillows.




165