
Search results for "Shady apps" in Home Design Ideas






Find the right local pro for your project
 Kendall Design Build
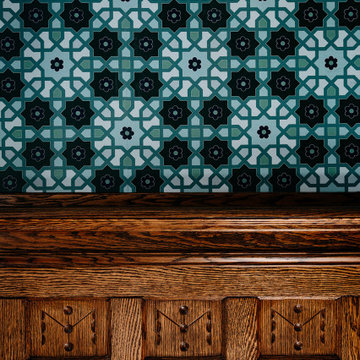
Our clients have been working on the restoration of their home for over 10 years – and our design/build dream team was chosen to remodel three prominent areas of the home: the entry way, the mudroom (and deck) and the primary bathroom. Our palette was hand-carved wood work to refinish and restore, exposed brick to play with, 10 foot ceilings and large, open spaces that accommodated creative floor plans. Of course we brought in historically accurate materials including marble, mosaic tile, classic cabinetry, polished nickel hardware. But it’s the modern, fun pops of lighting, custom built ins, Detroit Wallpaper and incorporation of color is what makes this project so magazine-worthy .


 Outdoor Homes LLC
This is an example of a mid-sized modern drought-tolerant and full sun backyard concrete paver landscaping in Phoenix with a fireplace for summer.



 Innov8tive Lift Solutions
Michael Anthony Photography
Home design - contemporary home design idea in Vancouver
Home design - contemporary home design idea in Vancouver

 Rain Garden Nursery LandscapeMakeoverDesignStaging
Scott & Catherine Buley, HTT&T, High Tech Turf & Trees, LandscapeMakeover.biz, Rain Garden Nursery






 Blue Ribbon Lady Landscaping
Inspiration for a mid-sized transitional full sun backyard formal garden in Dallas.

 shadiworks
Designer: Shadi Khadivi
Photography: Sébastien Barré
Eat-in kitchen - single-wall eat-in kitchen idea in Boston with an undermount sink, white cabinets, granite countertops, white backsplash, stone tile backsplash and stainless steel appliances
Eat-in kitchen - single-wall eat-in kitchen idea in Boston with an undermount sink, white cabinets, granite countertops, white backsplash, stone tile backsplash and stainless steel appliances
77