
Search results for "Shady roots" in Home Design Ideas
 Golden Roots Landscape
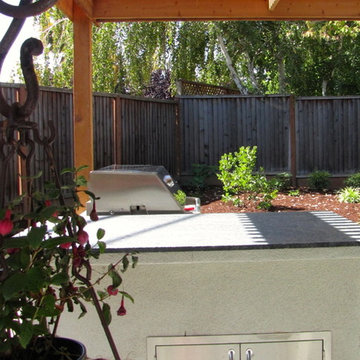
This project involved the complete remake of an aging Eichler and transforming the surrounding landscape into an inviting outdoor living space. Even the driveway was given a modern update with permeable concrete pavers filled with crushed granite. The front lawn and brick retaining wall were replaced with drought tolerant grasses, perennials, succulents and concrete stepping stones. The expansive back yard includes an all weather dining area, a pergola covered grill island and bar, concrete seat wall and water feature, lounge seating complete with fire pit, raised vegetable beds and a private spa. If you meander around to the shady side of the house you'll find a peaceful Japanese meditation garden.
 Golden Roots Landscape
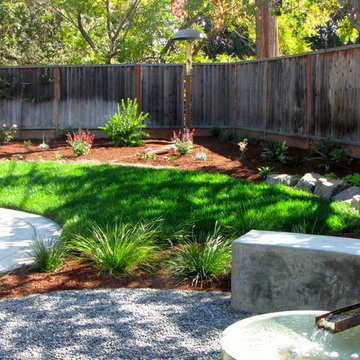
This project involved the complete remake of an aging Eichler and transforming the surrounding landscape into an inviting outdoor living space. Even the driveway was given a modern update with permeable concrete pavers filled with crushed granite. The front lawn and brick retaining wall were replaced with drought tolerant grasses, perennials, succulents and concrete stepping stones. The expansive back yard includes an all weather dining area, a pergola covered grill island and bar, concrete seat wall and water feature, lounge seating complete with fire pit, raised vegetable beds and a private spa. If you meander around to the shady side of the house you'll find a peaceful Japanese meditation garden.
 Golden Roots Landscape
This project involved the complete remake of an aging Eichler and transforming the surrounding landscape into an inviting outdoor living space. Even the driveway was given a modern update with permeable concrete pavers filled with crushed granite. The front lawn and brick retaining wall were replaced with drought tolerant grasses, perennials, succulents and concrete stepping stones. The expansive back yard includes an all weather dining area, a pergola covered grill island and bar, concrete seat wall and water feature, lounge seating complete with fire pit, raised vegetable beds and a private spa. If you meander around to the shady side of the house you'll find a peaceful Japanese meditation garden.
Find the right local pro for your project
 Z.O. Landscaping
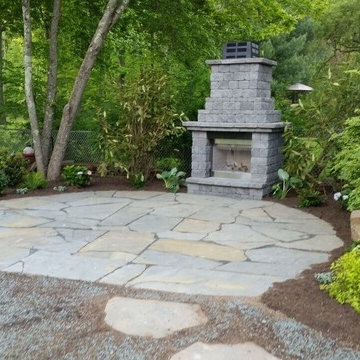
We create a patio area with fireplace in rear section of yard. It was a shady area with many tree roots so we dry-laid the patio using irregular blue stone.. We also install a separate sitting area in a side area using irregular blue stone. We then planted shade loving plants to enhance the area. Plants like native rhododendron, hydrangea, burkwood viburnum, Otto Luyken Cherry Laurel and sarcococca.
 Golden Roots Landscape
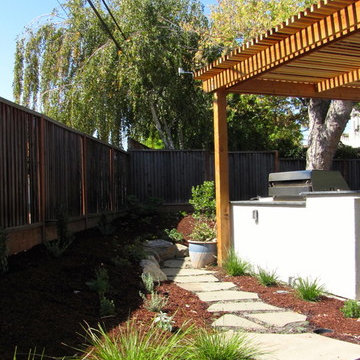
This project involved the complete remake of an aging Eichler and transforming the surrounding landscape into an inviting outdoor living space. Even the driveway was given a modern update with permeable concrete pavers filled with crushed granite. The front lawn and brick retaining wall were replaced with drought tolerant grasses, perennials, succulents and concrete stepping stones. The expansive back yard includes an all weather dining area, a pergola covered grill island and bar, concrete seat wall and water feature, lounge seating complete with fire pit, raised vegetable beds and a private spa. If you meander around to the shady side of the house you'll find a peaceful Japanese meditation garden.
 GardenWorks Boston, LLC
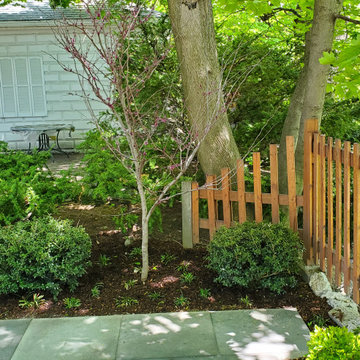
This project began with an underused rear garden with very minimal lawn and plantings. The client wanted to convert the area for relaxing and entertaining, adding a food preparation and lounge area. There was a 50' tree in the middle of the yard, close to the patio area., whose roots we were careful not to disturb. The plantings were a design addition. We designed and installed the Bluestone patio, selected and planted the trees, shrubs and groundcover and did extensive work to create a lawn. The patio was designed around the tree to create two "halves" which suited the duplex property.
 Golden Roots Landscape
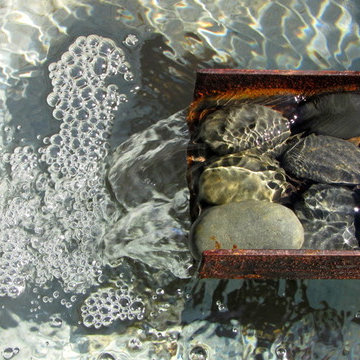
This project involved the complete remake of an aging Eichler and transforming the surrounding landscape into an inviting outdoor living space. Even the driveway was given a modern update with permeable concrete pavers filled with crushed granite. The front lawn and brick retaining wall were replaced with drought tolerant grasses, perennials, succulents and concrete stepping stones. The expansive back yard includes an all weather dining area, a pergola covered grill island and bar, concrete seat wall and water feature, lounge seating complete with fire pit, raised vegetable beds and a private spa. If you meander around to the shady side of the house you'll find a peaceful Japanese meditation garden.
 GardenWorks Boston, LLC
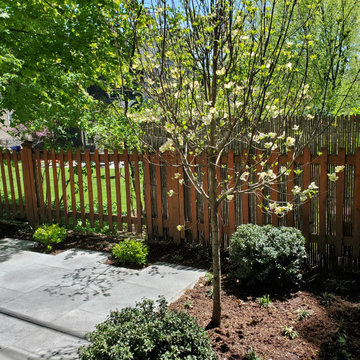
This project began with an underused rear garden with very minimal lawn and plantings. The client wanted to convert the area for relaxing and entertaining, adding a food preparation and lounge area. There was a 50' tree in the middle of the yard, close to the patio area., whose roots we were careful not to disturb. The plantings were a design addition. We designed and installed the Bluestone patio, selected and planted the trees, shrubs and groundcover and did extensive work to create a lawn. The patio was designed around the tree to create two "halves" which suited the duplex property.
 Golden Roots Landscape
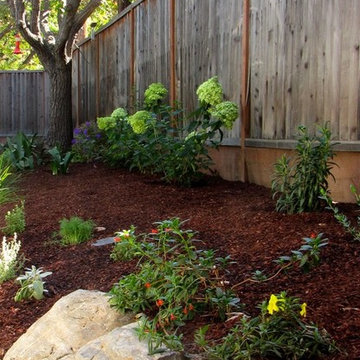
This project involved the complete remake of an aging Eichler and transforming the surrounding landscape into an inviting outdoor living space. Even the driveway was given a modern update with permeable concrete pavers filled with crushed granite. The front lawn and brick retaining wall were replaced with drought tolerant grasses, perennials, succulents and concrete stepping stones. The expansive back yard includes an all weather dining area, a pergola covered grill island and bar, concrete seat wall and water feature, lounge seating complete with fire pit, raised vegetable beds and a private spa. If you meander around to the shady side of the house you'll find a peaceful Japanese meditation garden.
 Golden Roots Landscape
This project involved the complete remake of an aging Eichler and transforming the surrounding landscape into an inviting outdoor living space. Even the driveway was given a modern update with permeable concrete pavers filled with crushed granite. The front lawn and brick retaining wall were replaced with drought tolerant grasses, perennials, succulents and concrete stepping stones. The expansive back yard includes an all weather dining area, a pergola covered grill island and bar, concrete seat wall and water feature, lounge seating complete with fire pit, raised vegetable beds and a private spa. If you meander around to the shady side of the house you'll find a peaceful Japanese meditation garden.

 GardenWorks Boston, LLC

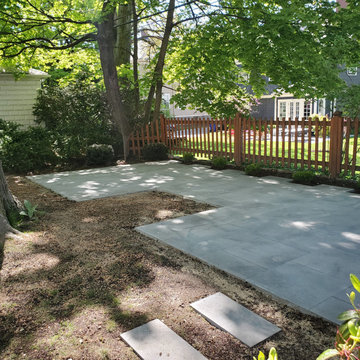
This project began with an underused rear garden with very minimal lawn and plantings. The client wanted to convert the area for relaxing and entertaining, adding a food preparation and lounge area. There was a 50' tree in the middle of the yard, close to the patio area., whose roots we were careful not to disturb. The plantings were a design addition. We designed and installed the Bluestone patio, selected and planted the trees, shrubs and groundcover and did extensive work to create a lawn. The patio was designed around the tree to create two "halves" which suited the duplex property.
 Praetorian Landscaping
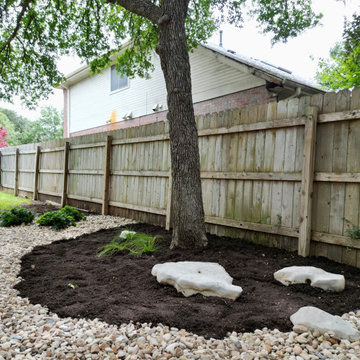
Existing mature trees were all given large mulch rings to help roots and allow for a long healthy life. Repurposed boulders were also incorporated to add character to the space.
 GardenWorks Boston, LLC
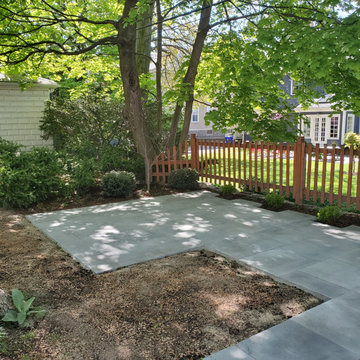
This project began with an underused rear garden with very minimal lawn and plantings. The client wanted to convert the area for relaxing and entertaining, adding a food preparation and lounge area. There was a 50' tree in the middle of the yard, close to the patio area., whose roots we were careful not to disturb. The plantings were a design addition. We designed and installed the Bluestone patio, selected and planted the trees, shrubs and groundcover and did extensive work to create a lawn. The patio was designed around the tree to create two "halves" which suited the duplex property.
 Earth Design, Inc.
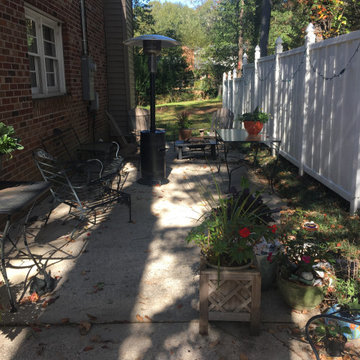
This homeowner was struggling with tree roots in the lawn, dying trees, grass that wouldn't grow, lack of circulation around the house, creek stabilization in the backyard, and now outdoor living spaces.
 GardenWorks Boston, LLC
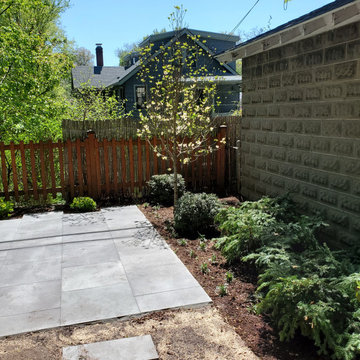
This project began with an underused rear garden with very minimal lawn and plantings. The client wanted to convert the area for relaxing and entertaining, adding a food preparation and lounge area. There was a 50' tree in the middle of the yard, close to the patio area., whose roots we were careful not to disturb. The plantings were a design addition. We designed and installed the Bluestone patio, selected and planted the trees, shrubs and groundcover and did extensive work to create a lawn. The patio was designed around the tree to create two "halves" which suited the duplex property.
 Earth Design, Inc.
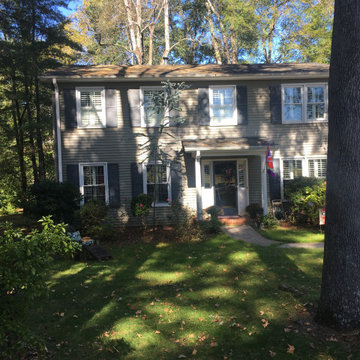
This homeowner was struggling with tree roots in the lawn, dying trees, grass that wouldn't grow, lack of circulation around the house, creek stabilization in the backyard, and now outdoor living spaces.
4