
Search results for "Shaker molding" in Home Design Ideas

 Lindberg Flooring & Remodeling
Large transitional l-shaped light wood floor kitchen photo in Houston with an undermount sink, shaker cabinets, gray cabinets, white backsplash, subway tile backsplash, stainless steel appliances and an island
 Coyle Modular Homes

Example of a large minimalist porcelain tile and gray floor mudroom design in New York with gray walls
 Mishler Builders, Inc.

Dedicated laundry room - mid-sized transitional single-wall beige floor dedicated laundry room idea in Dallas with an undermount sink, shaker cabinets, white cabinets, granite countertops, gray walls, a side-by-side washer/dryer and white countertops
Find the right local pro for your project
 Savvy Interiors
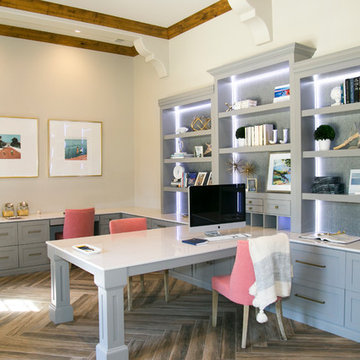
Study room - mid-sized contemporary built-in desk medium tone wood floor study room idea in San Diego with white walls and no fireplace
 California Closets San Diego
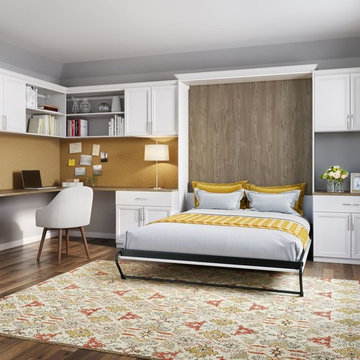
Study room - mid-sized transitional built-in desk medium tone wood floor study room idea in San Diego with gray walls and no fireplace
 Prestige Kitchen & Bath

Large country u-shaped black floor kitchen photo in Orlando with an undermount sink, shaker cabinets, light wood cabinets, quartzite countertops, green backsplash, glass tile backsplash, stainless steel appliances and an island
 Nautilus Company, LLC
Photo Credit - Patrick Brickman
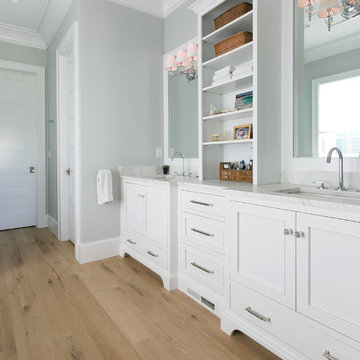
Mid-sized beach style master light wood floor and beige floor bathroom photo in Charleston with gray walls, a hinged shower door and an undermount sink
Mid-sized beach style master light wood floor and beige floor bathroom photo in Charleston with gray walls, a hinged shower door and an undermount sink

Sponsored
Columbus, OH

Snider & Metcalf Interior Design, LTD
Leading Interior Designers in Columbus, Ohio & Ponte Vedra, Florida
 Chip Webster Architecture
Terry Pommet

Inspiration for a small timeless single-wall medium tone wood floor wet bar remodel in Boston with an undermount sink, shaker cabinets, white cabinets, white backsplash and ceramic backsplash
Inspiration for a small timeless single-wall medium tone wood floor wet bar remodel in Boston with an undermount sink, shaker cabinets, white cabinets, white backsplash and ceramic backsplash
 California Closets San Diego

Study room - mid-sized transitional built-in desk medium tone wood floor study room idea in San Diego with gray walls and no fireplace
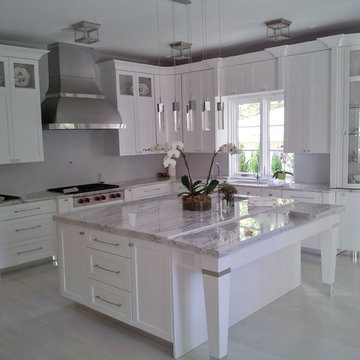
 Pine Park Kitchens, Inc.
Inspiration for a large transitional l-shaped porcelain tile and gray floor eat-in kitchen remodel in New York with shaker cabinets, paneled appliances, an island, an undermount sink, white cabinets and marble countertops

 Joy Martin Architecture
Large arts and crafts l-shaped limestone floor kitchen pantry photo in Minneapolis with a double-bowl sink, shaker cabinets, medium tone wood cabinets, granite countertops, beige backsplash, stone tile backsplash, stainless steel appliances and an island

 Woodwork Manufacturing & Supply
Example of a mid-sized classic carpeted and brown floor hallway design in Wichita with brown walls
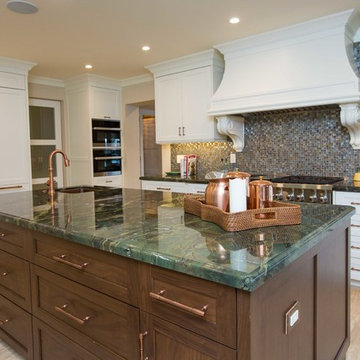
 Paris Furnishings, Inc.
Rosana Fleming Interior Design, Inc. @www.rosanafleming.com
Photo: Eric Gzimalowski @www.GizmoPhotos.com
Example of a large transitional u-shaped light wood floor open concept kitchen design in Miami with a farmhouse sink, shaker cabinets, stainless steel appliances, an island, white cabinets, granite countertops, metallic backsplash and mosaic tile backsplash
Example of a large transitional u-shaped light wood floor open concept kitchen design in Miami with a farmhouse sink, shaker cabinets, stainless steel appliances, an island, white cabinets, granite countertops, metallic backsplash and mosaic tile backsplash


 SAC Remodeling
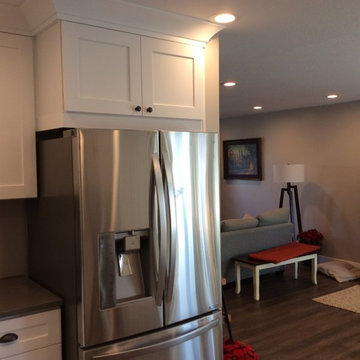
Inspiration for a mid-sized transitional u-shaped medium tone wood floor and brown floor open concept kitchen remodel in Salt Lake City with a double-bowl sink, shaker cabinets, white cabinets, solid surface countertops, stainless steel appliances and no island
 Patterson Construction & Wood Works
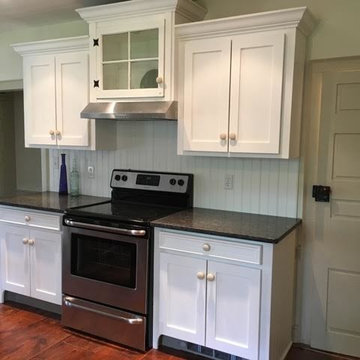
Example of a mid-sized classic l-shaped medium tone wood floor and brown floor eat-in kitchen design in Philadelphia with shaker cabinets, white cabinets, granite countertops, white backsplash, wood backsplash, stainless steel appliances and no island
 JS Interiors LLC

Full-scale interior design, architectural consultation, kitchen design, bath design, furnishings selection and project management for a home located in the historic district of Chapel Hill, North Carolina. The home features a fresh take on traditional southern decorating, and was included in the March 2018 issue of Southern Living magazine.
Read the full article here: https://www.southernliving.com/home/remodel/1930s-colonial-house-remodel
Photo by: Anna Routh
 Patterson Construction & Wood Works
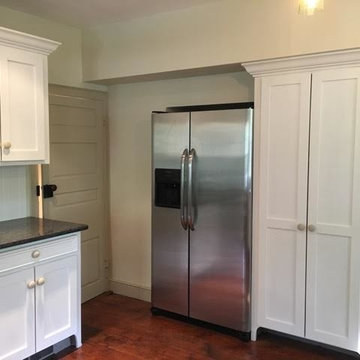
Eat-in kitchen - mid-sized traditional l-shaped medium tone wood floor and brown floor eat-in kitchen idea in Philadelphia with shaker cabinets, white cabinets, granite countertops, white backsplash, wood backsplash, stainless steel appliances and no island

Sponsored
Fredericksburg, OH

High Point Cabinets
Columbus' Experienced Custom Cabinet Builder | 4x Best of Houzz Winner
 Patterson Construction & Wood Works
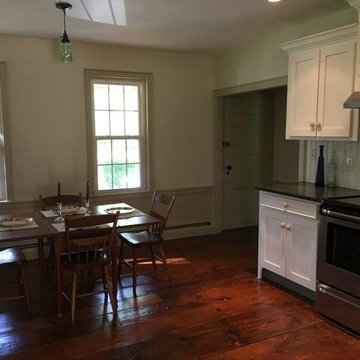
Mid-sized elegant l-shaped medium tone wood floor and brown floor eat-in kitchen photo in Philadelphia with shaker cabinets, white cabinets, no island, granite countertops, white backsplash, wood backsplash and stainless steel appliances
 Tango Design Studio

Mid-sized transitional galley slate floor eat-in kitchen photo in Toronto with shaker cabinets, white cabinets, stainless steel appliances, quartzite countertops, a peninsula, an undermount sink, gray backsplash and ceramic backsplash
 Kyle Timothy Home

Example of a large beach style l-shaped medium tone wood floor and brown floor enclosed kitchen design with an undermount sink, beaded inset cabinets, white cabinets, white backsplash, subway tile backsplash, two islands, soapstone countertops and stainless steel appliances
7