
Search results for "Shale" in Home Design Ideas

 General Shale
Stunning and expansive basement design featuring “Peppermill” thin brick with a Type S mortar.
Inspiration for a huge rustic underground basement remodel with multicolored walls
Inspiration for a huge rustic underground basement remodel with multicolored walls
 General Shale
Very modern brick home featuring "Castle Rock Tudor" exterior design.
Example of a minimalist gray two-story brick house exterior design with a shingle roof
Example of a minimalist gray two-story brick house exterior design with a shingle roof
 General Shale
Delightful "Nottingham Tudor" brick home featuring a combination of exterior stone accents and brick retaining walls using a gray mortar.
Inspiration for a timeless beige three-story brick exterior home remodel with a clipped gable roof
Inspiration for a timeless beige three-story brick exterior home remodel with a clipped gable roof
Find the right local pro for your project
 General Shale
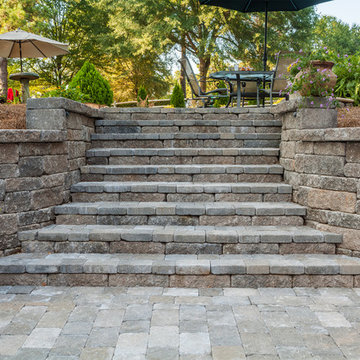
Exceptional outdoor living area comprised of Versa-lok Mosaic "Normandy" retaining wall block atop "Riverside" concrete patio pavers.
Huge trendy concrete paver home design photo with a fire pit and a pergola
Huge trendy concrete paver home design photo with a fire pit and a pergola
 General Shale
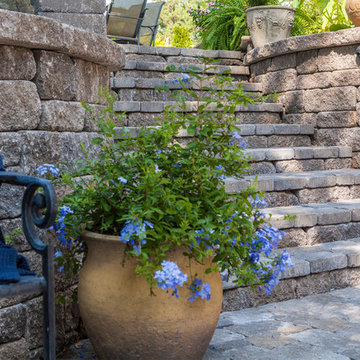
Exceptional outdoor living area comprised of Versa-lok Mosaic "Normandy" retaining wall block atop "Riverside" concrete patio pavers.
Example of a huge trendy concrete paver home design design with a fire pit and a pergola
Example of a huge trendy concrete paver home design design with a fire pit and a pergola
 General Shale
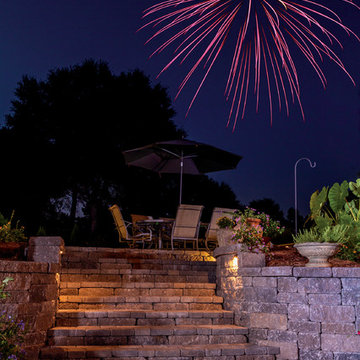
Exceptional outdoor living area comprised of Versa-lok Mosaic "Normandy" retaining wall block atop "Riverside" concrete patio pavers.
Inspiration for a huge contemporary concrete paver home design remodel with a fire pit and a pergola
Inspiration for a huge contemporary concrete paver home design remodel with a fire pit and a pergola
 General Shale
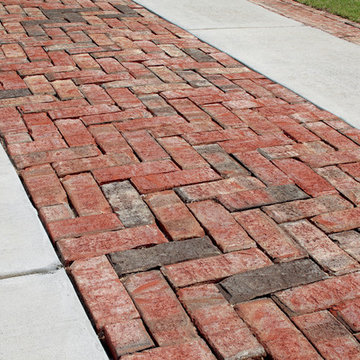
Our 2018 Home of the Year is a beautiful beach home featuring “Spalding Tudor” brick exterior with a White Brushed mortar and a distinct stairway leading into the front entrance and back exit of the home. The home also features brick pavers as an exterior pathway accent.
 General Shale
Very modern brick home featuring "Castle Rock Tudor" exterior design.
Inspiration for a modern gray two-story brick house exterior remodel with a shingle roof
Inspiration for a modern gray two-story brick house exterior remodel with a shingle roof
 General Shale
Very modern brick home featuring "Castle Rock Tudor" exterior design.
Inspiration for a modern gray two-story brick house exterior remodel with a shingle roof
Inspiration for a modern gray two-story brick house exterior remodel with a shingle roof
 General Shale
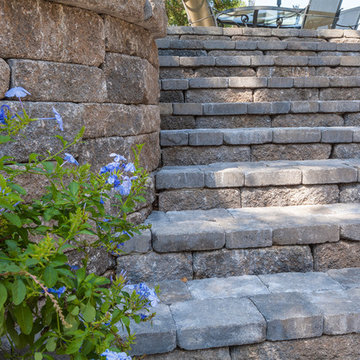
Exceptional outdoor living area comprised of Versa-lok Mosaic "Normandy" retaining wall block atop "Riverside" concrete patio pavers.
Inspiration for a huge contemporary concrete paver home design remodel with a fire pit and a pergola
Inspiration for a huge contemporary concrete paver home design remodel with a fire pit and a pergola
 General Shale
Beautiful Tennessee home featuring "Mountain Stone Tudor" brick combined with Arriscraft Renaissance "Cafe" building stone and brown sills using "Argus Buff" mortar.
 General Shale
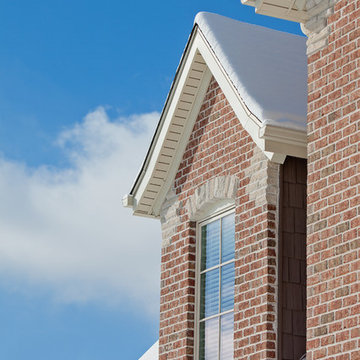
Beautiful Pennsylvania home featuring "Salem Creek Tudor" brick and Citadel "Indiana Blend" building stone exteriors.
Inspiration for a large timeless two-story brick red home design remodel
Inspiration for a large timeless two-story brick red home design remodel


 General Shale
Delightful "Nottingham Tudor" brick home featuring brick archways and a combination of exterior stone accents and brick arches.
Traditional beige three-story brick exterior home idea with a clipped gable roof
Traditional beige three-story brick exterior home idea with a clipped gable roof
 General Shale
Very modern brick home featuring "Castle Rock Tudor" exterior design.
Inspiration for a modern gray two-story brick house exterior remodel with a shingle roof
Inspiration for a modern gray two-story brick house exterior remodel with a shingle roof
 General Shale
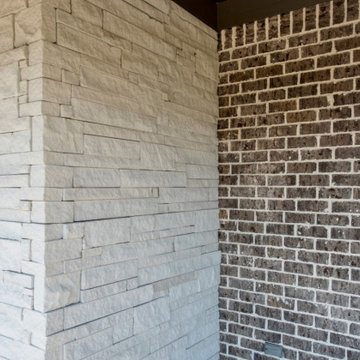
Very modern brick home featuring "Castle Rock Tudor" exterior design.
Minimalist gray two-story brick house exterior photo with a shingle roof
Minimalist gray two-story brick house exterior photo with a shingle roof
 General Shale
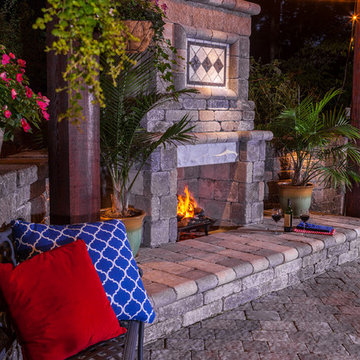
Exceptional outdoor living area comprised of "Serenity 200" fireplace surrounded by Versa-lok Mosaic "Normandy" retaining wall block atop "Riverside" concrete patio pavers.

 CLC Landscape Design
This Livingston, New Jersey homeowner contacted CLC Landscape Design looking for a backyard that would function as a space for their young family to relax and play while also being a space to entertain family and friends.
Luckily for us, their backyard was a blank slate with little more than overgrown grass and some trees occupying the backyard. To meet both of the client's needs, a space that's functional for the family and for entertaining, we designed a backyard with multiple spaces.
First, we designed a deck off the back of the house. The composite deck contains an outdoor gas firepit as well as a built-in outdoor BBQ. As you descend from the deck onto the patio, there is a hot tub near the pool. Techo-Bloc Blu 60 Smooth in shale grey was chosen for the pool patio.
To go along with the architectural aesthetic of the home, we designed a rectangular vinyl-liner swimming pool with a pavilion aligned to the center axis of the pool. The pavilion includes a ceiling fan, ceiling lights, an outdoor television, and a bar. At 20' x 14', the pavilion is spacious enough for multiple chairs, outdoor sofas, and a small table.
To finish off the pool area, we selected a variety of plants to provide multiple seasons of interest. Some clients are indifferent when it comes to the plant palette. Others, like this client, share our passion for plants. As such, we worked closely with the homeowner on selecting the plants.
As you leave the pool area, there is a lawn area behind and next to it. We selected a spot near the pool area for a playset for the homeowner's children. It is close enough to the pool area that the parents can keep an eye on their children, but also far enough away so the adults can relax while their children play.
We'd be remiss if we failed to acknowledge the exquisite taste of the homeowner in selecting all the patio and deck furniture. We love everything the homeowner selected and think it all perfectly compliments our landscape design.
 General Shale
Very modern brick home featuring "Castle Rock Tudor" exterior design.
Inspiration for a modern gray two-story brick house exterior remodel with a shingle roof
Inspiration for a modern gray two-story brick house exterior remodel with a shingle roof
30