
Search results for "Shaping public" in Home Design Ideas

 Soucie Horner, Ltd.
A fresh take on traditional style, this sprawling suburban home draws its occupants together in beautifully, comfortably designed spaces that gather family members for companionship, conversation, and conviviality. At the same time, it adroitly accommodates a crowd, and facilitates large-scale entertaining with ease. This balance of private intimacy and public welcome is the result of Soucie Horner’s deft remodeling of the original floor plan and creation of an all-new wing comprising functional spaces including a mudroom, powder room, laundry room, and home office, along with an exciting, three-room teen suite above. A quietly orchestrated symphony of grayed blues unites this home, from Soucie Horner Collections custom furniture and rugs, to objects, accessories, and decorative exclamationpoints that punctuate the carefully synthesized interiors. A discerning demonstration of family-friendly living at its finest.

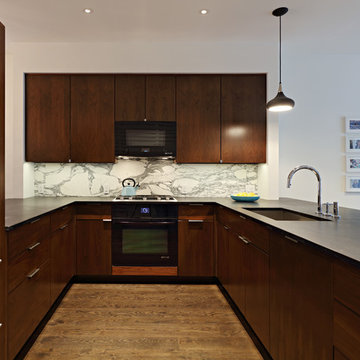
 nC2 architecture llc
Full gut renovation and facade restoration of an historic 1850s wood-frame townhouse. The current owners found the building as a decaying, vacant SRO (single room occupancy) dwelling with approximately 9 rooming units. The building has been converted to a two-family house with an owner’s triplex over a garden-level rental.
Due to the fact that the very little of the existing structure was serviceable and the change of occupancy necessitated major layout changes, nC2 was able to propose an especially creative and unconventional design for the triplex. This design centers around a continuous 2-run stair which connects the main living space on the parlor level to a family room on the second floor and, finally, to a studio space on the third, thus linking all of the public and semi-public spaces with a single architectural element. This scheme is further enhanced through the use of a wood-slat screen wall which functions as a guardrail for the stair as well as a light-filtering element tying all of the floors together, as well its culmination in a 5’ x 25’ skylight.
Find the right local pro for your project

 Melinda Mandell Interior Design
Inspiration for a large transitional u-shaped dark wood floor and brown floor enclosed kitchen remodel in San Francisco with an undermount sink, recessed-panel cabinets, white cabinets, granite countertops, white backsplash, stone tile backsplash, stainless steel appliances and an island
 User
User"Whimsical yet always elegant, the Morning Glory Collection takes its inspiration from stylized organic forms. The designs include some of
Aqua’s most iconic pieces."
"Whimsical yet always elegant, the Morning Glory Collection takes its inspiration from stylized organic forms. The designs include some of
Aqua’s most iconic pieces."
"Whimsical yet always elegant, the Morning Glory Collection takes its inspiration from stylized organic forms. The designs include some of
Aqua’s most iconic pieces."
"The Orchestra Collection’s organic figures were
inspired by natural forms as well as modern
sculpture and architecture. Like members of a
light orchestra, each piece contributes its unique
tone to create a harmony of light capturing space
in any home or public area. The lighting pieces of
the Orchestra Collection come in different sizes
and colors, offering creative lighting solutions."
"The Orchestra Collection’s organic figures were
inspired by natural forms as well as modern
sculpture and architecture. Like members of a
light orchestra, each piece contributes its unique
tone to create a harmony of light capturing space
in any home or public area. The lighting pieces of
the Orchestra Collection come in different sizes
and colors, offering creative lighting solutions."
"The Orchestra Collection’s organic figures were
inspired by natural forms as well as modern
sculpture and architecture. Like members of a
light orchestra, each piece contributes its unique
tone to create a harmony of light capturing space
in any home or public area. The lighting pieces of
the Orchestra Collection come in different sizes
and colors, offering creative lighting solutions."
"The Orchestra Collection’s organic figures were
inspired by natural forms as well as modern
sculpture and architecture. Like members of a
light orchestra, each piece contributes its unique
tone to create a harmony of light capturing space
in any home or public area. The lighting pieces of
the Orchestra Collection come in different sizes
and colors, offering creative lighting solutions."
"The Orchestra Collection’s organic figures were
inspired by natural forms as well as modern
sculpture and architecture. Like members of a
light orchestra, each piece contributes its unique
tone to create a harmony of light capturing space
in any home or public area. The lighting pieces of
the Orchestra Collection come in different sizes
and colors, offering creative lighting solutions."
"The Orchestra Collection’s organic figures were
inspired by natural forms as well as modern
sculpture and architecture. Like members of a
light orchestra, each piece contributes its unique
tone to create a harmony of light capturing space
in any home or public area. The lighting pieces of
the Orchestra Collection come in different sizes
and colors, offering creative lighting solutions."
Palm Tree Upright Beauty – Bring in some exotic freshness in your living room with this designer floor lamp which has a remarkable shape of a tree. The quirky shaped lamps of the designer floor lamp are quite attractive and makes a stunning home décor.
Palm Tree Upright Beauty – Bring in some exotic freshness in your living room with this designer floor lamp which has a remarkable shape of a tree. The quirky shaped lamps of the designer floor lamp are quite attractive and makes a stunning home décor.
"Zooid wall is the first member of the Zooid Collection. Just as in nature, Zooids may be used as
single fixtures or grouped together forming a 3 dimensional composition. "
DESCRIPTION
Apaya Swirling Illuminators– These lightings are the perfect home decors which will light up the ambiance of your home. The stylish designs of the dining room lightings portray luminous designs with crisscross shapes. Easy to handle with easy maintenance.
Aqua Regia Floor Remarkable Vines – This contemporary floor lamp has an exotic look and can be accessorized in any part of your home. Featuring a small yet wonderful design, this contemporary floor lamp will light up the space and bring in a charming feel.
Blondie Bee Amber Delights – Deck up your home with this vibrantly designed ceiling light fixture which has a bright colored texture with high quality material. This easy to install ceiling light fixture will certainly spark up the living space and gain praises from the guests.
Dark Snow Wall Spectacle – Elegant and classy, these modern house lightings portray a surreal outlook with their unconventional design which can be easily attired on your home’s wall. Decorate the dining room with the modern house lightings and watch your guests go “wow”.
Diamond Zooid Relaxed Accessory – Add a touch of enigma with this eluding pendant lighting which has a gorgeous shape of a diamond and exceptional color combination. It can be suspended easily in the living room. The pendant lighting is easy to install and has a wonderful appearance.
Dippa Cluster Bevy of Colors – Illuminate your lifestyle with these amazingly colorful ceiling lights which will certainly grab the attention of your guests. With round shapes and bright shades, these ceiling lights are absolutely stunning and worth purchasing.
Doe Turquoise Charm Them Away – With a bright aqua shade and an abstruse design, this designer floor lamp is the true example of elegance. Light up the ambiance of your home and let everyone witness the grandeur of this designer floor lamp which can be placed easily in your home.
Evening Glory Twilight Magnificence – A fine blend of charisma and beauty, this side wall lighting has a royal outlook and a sleek figurine. Easy to setup, this side wall lighting emanates a soft yellowish shade which lights up the room elegantly. An absolute masterpiece!
Evening Glory Rust Exquisite Eminence – It’s time to perk up the environment of your home with a touch of glamor with these prime quality side wall lightings. These décor items have a wide base and are set up on walls for a decorative outlook. The rustic color combination goes well with the side wall lightings.
Fumo Revel In The Glory – Deck up your dining space with these delightful overhead dining room lighting and get flooded by praises from the guests. These bell-shaped dining room lightings radiate a soft whitish shade which glows up the entire room and creates a stunning appearance.
Jhon Snow Wall Adornments – Brighten the ambiance of your living room with these luxuriously designed modern lighting solutions and watch how your guests enjoy the view. The rectangular shape of the wall lights is complemented by the glowing whitish shade and premium quality material.
Lucy Lamp Serene Lights – Vibrant and surreal, these modern lighting solutions will certainly perk up your funky lifestyle and add colors to your homely ambiance. The varied color combinations of the round shaped modern lightings are quite attractive and can be easily installed.
Mimosa Moonlight – Be it on the floor or ceiling, these modern vanity lightings are absolutely mesmerizing. Highlighting a distinct image, these modern vanity lightings can be easily installed in the living arena or suspended beautifully from the ceiling for the perfect alluring look.
Mino Glam It Up – Let opaline lights flood your living room as you accessorize your lifestyle with this designer floor lamp. The abstract shape of this designer floor lamp along with the white ruffles are quite appealing and lends a classy touch to your living room. Touché!
Molecules Globules of Elegance – These multi-purpose light fixture can be used for ceiling lights, table tops and floor lamps to bring over an extravagant presence in your living arena. The pearly light of the contemporary lighting is fascinating with its circular design and attracts the attention of your guests.
Molecules Globules of Elegance – These multi-purpose light fixture can be used for ceiling lights, table tops and floor lamps to bring over an extravagant presence in your living arena. The pearly light of the contemporary lighting is fascinating with its circular design and attracts the attention of your guests.
Morning Glory Emerald Elevated Dreams – Lift up the ambiance of the living space with these colossal designer floor lamps. With vibrant greenish shades and curvy designs, the designer floor lamps will illuminate the space in a sensual way and will also save on electricity costs. Aqua’s most iconic pieces."
 Arbogast Custom Homes

Transitional u-shaped dark wood floor kitchen photo in Austin with a farmhouse sink, shaker cabinets, beige cabinets, brown backsplash, stainless steel appliances and an island
 The Jack + Mare | Portland Design & Build
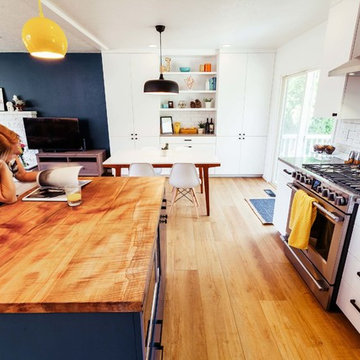
Split Level 1970 home of a young and active family of four. The main public spaces in this home were remodeled to create a fresh, clean look.
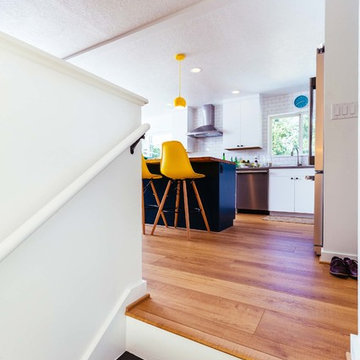
The Jack + Mare demo'd the kitchen and dining room down to studs and removed the wall between the kitchen/dining and living room to create an open concept space with a clean and fresh new kitchen and dining with ample storage. Now the family can all be together and enjoy one another's company even if mom or dad is busy in the kitchen prepping the next meal.

The custom white cabinets and the blue accent island (and walls) really give a nice clean and fun feel to the space. The island has a gorgeous local solid slab of wood on top. A local artisan salvaged and milled up the big leaf maple for this project. In fact, the tree was from the University of Portland's campus located right where the client once rode the bus to school when she was a child. So it's an extra special custom piece! (fun fact: there is a bullet lodged in the wood that is visible...we estimate it was shot into the tree 30-35 years ago!)
The 'public' spaces were given a brand new waterproof luxury vinyl wide plank tile. With 2 young daughters, a large golden retriever and elderly cat, the durable floor was a must.
project scope at quick glance:
- demo'd and rebuild kitchen and dining room.
- removed wall separating kitchen/dining and living room
- removed carpet and installed new flooring in public spaces
- removed stair carpet and gave fresh black and white paint
- painted all public spaces
- new hallway doorknob harware
- all new LED lighting (kitchen, dining, living room and hallway)
Jason Quigley Photography

Sponsored
Delaware, OH

Buckeye Basements, Inc.
Central Ohio's Basement Finishing ExpertsBest Of Houzz '13-'21

 Ed Hughey, Architect & Realtor
Mid-sized country l-shaped concrete floor and gray floor open concept kitchen photo in Austin with a farmhouse sink, white cabinets, wood countertops, white backsplash, subway tile backsplash, stainless steel appliances, an island and recessed-panel cabinets
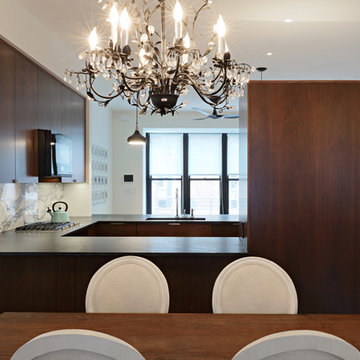 nC2 architecture llc
Full gut renovation and facade restoration of an historic 1850s wood-frame townhouse. The current owners found the building as a decaying, vacant SRO (single room occupancy) dwelling with approximately 9 rooming units. The building has been converted to a two-family house with an owner’s triplex over a garden-level rental.
Due to the fact that the very little of the existing structure was serviceable and the change of occupancy necessitated major layout changes, nC2 was able to propose an especially creative and unconventional design for the triplex. This design centers around a continuous 2-run stair which connects the main living space on the parlor level to a family room on the second floor and, finally, to a studio space on the third, thus linking all of the public and semi-public spaces with a single architectural element. This scheme is further enhanced through the use of a wood-slat screen wall which functions as a guardrail for the stair as well as a light-filtering element tying all of the floors together, as well its culmination in a 5’ x 25’ skylight.
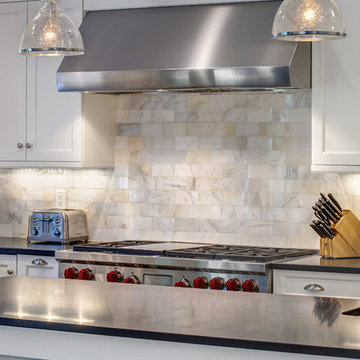
 The Kitchen Company
Transitional black and white kitchen remodel designed by Gail Bolling
Woodbridge, Connecticut To get more detailed information copy and paste this link into your browser. https://thekitchencompany.com/blog/featured-kitchen-everyday-chefs-delight,
Photographer, Dennis Carbo
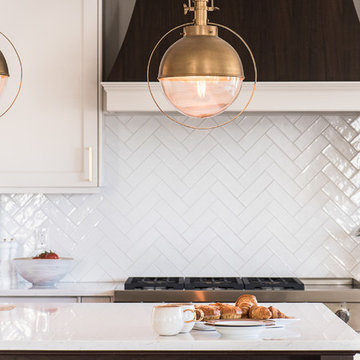
 AHD&Co
Elaine Janet Photography
Inspiration for a mid-sized transitional l-shaped medium tone wood floor and brown floor eat-in kitchen remodel in New York with a farmhouse sink, flat-panel cabinets, white cabinets, quartz countertops, white backsplash, ceramic backsplash, stainless steel appliances, an island and white countertops
Inspiration for a mid-sized transitional l-shaped medium tone wood floor and brown floor eat-in kitchen remodel in New York with a farmhouse sink, flat-panel cabinets, white cabinets, quartz countertops, white backsplash, ceramic backsplash, stainless steel appliances, an island and white countertops
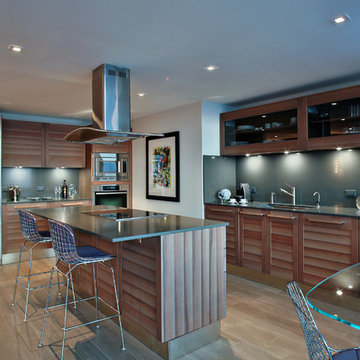
 Miriam Moore Design Studio LLC
MIRIAM MOORE has a Bachelor of Fine Arts degree in Interior Design from Miami International University of Art and Design. She has been responsible for numerous residential and commercial projects and her work is featured in design publications with national circulation. Before turning her attention to interior design, Miriam worked for many years in the fashion industry, owning several high-end boutiques. Miriam is an active member of the American Society of Interior Designers (ASID).
 The Jack + Mare | Portland Design & Build
Split Level 1970 home of a young and active family of four. The main public spaces in this home were remodeled to create a fresh, clean look.
The Jack + Mare demo'd the kitchen and dining room down to studs and removed the wall between the kitchen/dining and living room to create an open concept space with a clean and fresh new kitchen and dining with ample storage. Now the family can all be together and enjoy one another's company even if mom or dad is busy in the kitchen prepping the next meal.
The custom white cabinets and the blue accent island (and walls) really give a nice clean and fun feel to the space. The island has a gorgeous local solid slab of wood on top. A local artisan salvaged and milled up the big leaf maple for this project. In fact, the tree was from the University of Portland's campus located right where the client once rode the bus to school when she was a child. So it's an extra special custom piece! (fun fact: there is a bullet lodged in the wood that is visible...we estimate it was shot into the tree 30-35 years ago!)
The 'public' spaces were given a brand new waterproof luxury vinyl wide plank tile. With 2 young daughters, a large golden retriever and elderly cat, the durable floor was a must.
project scope at quick glance:
- demo'd and rebuild kitchen and dining room.
- removed wall separating kitchen/dining and living room
- removed carpet and installed new flooring in public spaces
- removed stair carpet and gave fresh black and white paint
- painted all public spaces
- new hallway doorknob harware
- all new LED lighting (kitchen, dining, living room and hallway)
Jason Quigley Photography


 The Jack + Mare | Portland Design & Build
Split Level 1970 home of a young and active family of four. The main public spaces in this home were remodeled to create a fresh, clean look.
The Jack + Mare demo'd the kitchen and dining room down to studs and removed the wall between the kitchen/dining and living room to create an open concept space with a clean and fresh new kitchen and dining with ample storage. Now the family can all be together and enjoy one another's company even if mom or dad is busy in the kitchen prepping the next meal.
The custom white cabinets and the blue accent island (and walls) really give a nice clean and fun feel to the space. The island has a gorgeous local solid slab of wood on top. A local artisan salvaged and milled up the big leaf maple for this project. In fact, the tree was from the University of Portland's campus located right where the client once rode the bus to school when she was a child. So it's an extra special custom piece! (fun fact: there is a bullet lodged in the wood that is visible...we estimate it was shot into the tree 30-35 years ago!)
The 'public' spaces were given a brand new waterproof luxury vinyl wide plank tile. With 2 young daughters, a large golden retriever and elderly cat, the durable floor was a must.
project scope at quick glance:
- demo'd and rebuild kitchen and dining room.
- removed wall separating kitchen/dining and living room
- removed carpet and installed new flooring in public spaces
- removed stair carpet and gave fresh black and white paint
- painted all public spaces
- new hallway doorknob harware
- all new LED lighting (kitchen, dining, living room and hallway)
Jason Quigley Photography
 Blue Daze Designs
Chris Gotshall
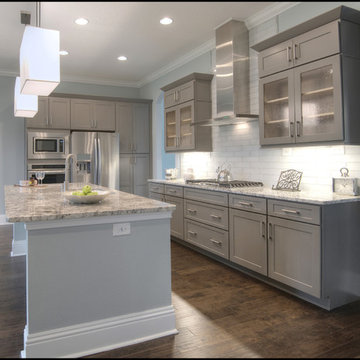
Inspiration for a mid-sized transitional l-shaped dark wood floor open concept kitchen remodel in Orlando with white backsplash, an island, shaker cabinets, gray cabinets, granite countertops, subway tile backsplash, stainless steel appliances and an undermount sink
Inspiration for a mid-sized transitional l-shaped dark wood floor open concept kitchen remodel in Orlando with white backsplash, an island, shaker cabinets, gray cabinets, granite countertops, subway tile backsplash, stainless steel appliances and an undermount sink
 Dana Austin Griggs | Real Estate Group
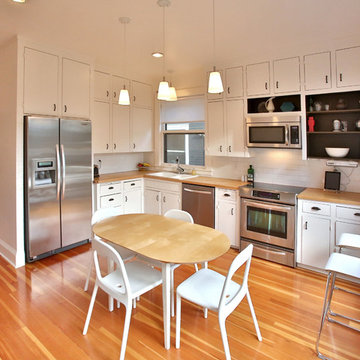
MINIMALIST VIBE WITH OLD CHARM
Crisp and clean, remodeled Old-Pdx with large inviting modern spaces, tall ceilings and bright open floor plan. Newer kitchen and baths, fully finished basement with family room and third floor bonus space. Hardwood floors, tile, fireplace and built-ins. Great location near schools, parks, shopping + restaurants and public transportation. We represented the Seller in the sale of this wonderful Irvington home.
Contact us for more information about this neighborhood and a list of available properties via email at info@danagriggs.com or by visiting our website at www.DanaGriggs.com
 rootARCH
Showcase Photographers
Inspiration for a victorian u-shaped enclosed kitchen remodel in Nashville with an undermount sink, flat-panel cabinets, dark wood cabinets, white backsplash, stainless steel appliances and an island
Inspiration for a victorian u-shaped enclosed kitchen remodel in Nashville with an undermount sink, flat-panel cabinets, dark wood cabinets, white backsplash, stainless steel appliances and an island


 nC2 architecture llc
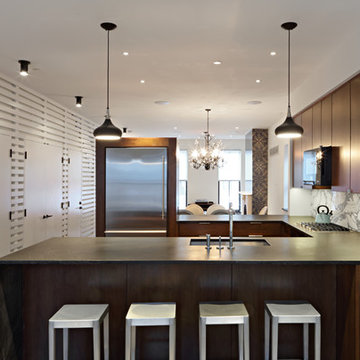
Full gut renovation and facade restoration of an historic 1850s wood-frame townhouse. The current owners found the building as a decaying, vacant SRO (single room occupancy) dwelling with approximately 9 rooming units. The building has been converted to a two-family house with an owner’s triplex over a garden-level rental.
Due to the fact that the very little of the existing structure was serviceable and the change of occupancy necessitated major layout changes, nC2 was able to propose an especially creative and unconventional design for the triplex. This design centers around a continuous 2-run stair which connects the main living space on the parlor level to a family room on the second floor and, finally, to a studio space on the third, thus linking all of the public and semi-public spaces with a single architectural element. This scheme is further enhanced through the use of a wood-slat screen wall which functions as a guardrail for the stair as well as a light-filtering element tying all of the floors together, as well its culmination in a 5’ x 25’ skylight.

 Edmond Kitchen & Bath LLC
David Cobb Photography
Example of a mountain style u-shaped kitchen design in Oklahoma City with raised-panel cabinets, medium tone wood cabinets, brown backsplash, matchstick tile backsplash, stainless steel appliances and an island
Example of a mountain style u-shaped kitchen design in Oklahoma City with raised-panel cabinets, medium tone wood cabinets, brown backsplash, matchstick tile backsplash, stainless steel appliances and an island
 David Estreich Architects
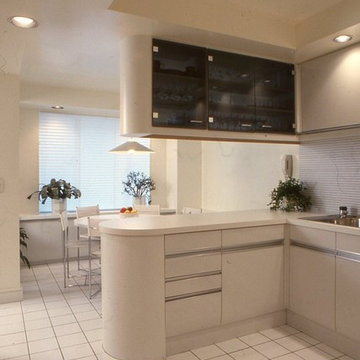
In addition to the public areas, special care is given to the design of the kitchen. the large U-shaped kitchen is a cool white machine for cooking with a subtly stated royal blue and white backsplash tile.
8