
Search results for "Share buy backs" in Home Design Ideas

 Esslinger Design Company
Open concept kitchen with updated painted cabinets, stainless steel appliances, glass tile backsplash, granite countertops, and classic pendant lighting.

 Room Resolutions
Executive wine bar created with our CEO in mind. Masculine features in color and wood with custom cabinetry, glass & marble backsplash and topped off with Cambria on the counter. Floating shelves offer display for accessories and the array of stemware invite one to step up for a pour.
Photography by Lydia Cutter


Find the right local pro for your project

 Suzanne MacCrone Rogers
©Suzanne MacCrone Rogers
Bedroom - large transitional guest medium tone wood floor and brown floor bedroom idea in Atlanta with blue walls and no fireplace
Bedroom - large transitional guest medium tone wood floor and brown floor bedroom idea in Atlanta with blue walls and no fireplace


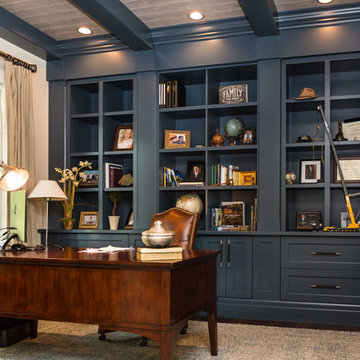
 Jared Nelson
Millcreek Cabinet and Design constructed only the cabinetry. We do not have other information regarding the other finishes such as flooring, wall color, and counters; they were selected by the designer or homeowner.

 Glenn Layton Homes
, LLC, "Building Your Coastal Lifestyle"
Inspiration for a mid-sized coastal dark wood floor and brown floor great room remodel in Jacksonville with beige walls and no fireplace
Inspiration for a mid-sized coastal dark wood floor and brown floor great room remodel in Jacksonville with beige walls and no fireplace

Sponsored
Columbus, OH

Hope Restoration & General Contracting
Columbus Design-Build, Kitchen & Bath Remodeling, Historic Renovations

 Randy Trainor
The home sits into an extremely steep, half-acre lot that shares a property line with a ski resort and allows for ski-in, ski-out access to the mountain’s 61 trails. This unique location and challenging terrain informed the home’s siting, footprint, program, design, interior design, finishes, and custom made furniture.
Credit: Samyn-D'Elia Architects

 California Closets of Tennessee
Reach-in closet - small contemporary gender-neutral medium tone wood floor reach-in closet idea in Nashville with open cabinets and light wood cabinets

 Miller and Smith Homes
Inspiration for a transitional dark wood floor and brown floor bedroom remodel in DC Metro with gray walls


 Alice Welborn
Beige polyester linen button back with simple washed oak legs…very nice. Low arm rest, very generous seat. A chair to relax and perhaps have a couple drinks in. Remember, counter stool is lower.
Buy now
Available in counter and bar heights.

 Emerson Outdoor Design
photo by Chris Clemens
Example of a mid-sized 1950s backyard concrete paver patio design in Denver with a fire pit
Example of a mid-sized 1950s backyard concrete paver patio design in Denver with a fire pit



 Meghan Carter Design Inc.
Stephani Buchman Photography
Mid-sized transitional kids' blue tile and mosaic tile marble floor and white floor tub/shower combo photo in Toronto with a trough sink, gray cabinets, blue walls, quartz countertops, a one-piece toilet, white countertops and recessed-panel cabinets
Mid-sized transitional kids' blue tile and mosaic tile marble floor and white floor tub/shower combo photo in Toronto with a trough sink, gray cabinets, blue walls, quartz countertops, a one-piece toilet, white countertops and recessed-panel cabinets

 Treefrog Design
Slab doors and drawers with horizontal grain and a dark finish are combined with the glass tile and light grey quartz countertop to create a striking bathroom. The cabinets are wall mounted and manufactured using a structured thermofoil, which holds up nicely in the higher humidity of the bathroom. The shower, tub and floor are also tiled in coordinating greys.

 Interiology Design Co.
Back-to-back floating vanities complement the unique layout and abundance of windows in this lively master bathroom. Photo by Jared Kuzia.
Bathroom - traditional master beige floor bathroom idea in Boston with furniture-like cabinets, blue cabinets, multicolored walls and an undermount sink
Bathroom - traditional master beige floor bathroom idea in Boston with furniture-like cabinets, blue cabinets, multicolored walls and an undermount sink
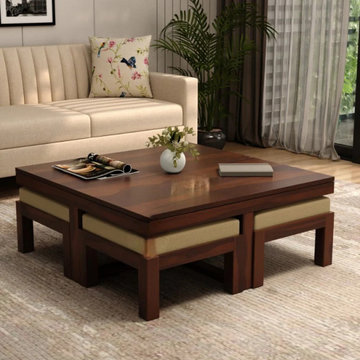
 Furnisquare
Wrong coffee table height creates daily discomfort for your family. Learn the exact measurements which prevent back pain during tea time. Discover how to match your sofa dimensions for perfect ergonomics. Stop guessing and start measuring with our simple 3-step method.

Sponsored
Sunbury, OH

J.Holderby - Renovations
Franklin County's Leading General Contractors - 2X Best of Houzz!


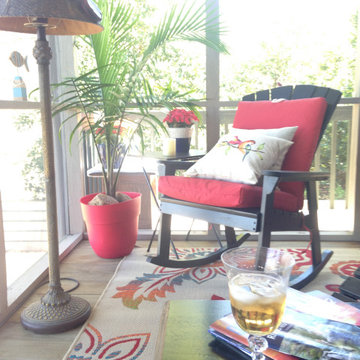
 Creative Spaces Designed
Wouldn't you love to sit here for a while? Does this say, "buy me" or if you were redesigning your space, would this say "relax?"
Are there tired areas in your home that need redesigning? Let me tell you, there is no space that is hopeless. Our living spaces should be filled with tranquility and peace. It takes a little work, some splashes of color, and voila......LIFE is ignited back into this space.

148