
Search results for "Share control" in Home Design Ideas


 StudioLAB
Boasting views of the Museum of Natural History and Central Park, the Beaux Arts and French Renaissance style building built in 1900 was once home to a luxury hotel. Over the years multiple hotel rooms were combined into the larger apartment residences that exist today. The resulting units, while large in size, lacked the continuity of a single formed space. StudioLAB was presented with the challenge of re-designing the space to fit a modern family’s lifestyle today with the flexibility to adjust as they evolve into their tomorrow. Thus, the existing configuration was completely abandoned with new programmatic elements being relocated in each and every corner of the space. For clients that are big wine connoisseurs, the focal point of entry and circulation lies in a 400 bottle, custom built, blackened steel and glass, temperature controlled wine cabinet. The once enclosed living room was demolished to create one main entertaining space that includes a new dining area and open kitchen. Hafele bi-folding pocket door slides were used in the Living room wall unit to conceal the television, bar and display shelves when not in use. Posing as kitchen cabinetry, a hidden integrated door opens to reveal a guest bedroom with an en suite bathroom. Down the hallway of wide plank ebony stained walnut flooring, a compact powder room was built to house an original Paul Villinski installation of small butterflies cut from recycled aluminum cans, entitled Mistral. Continuing down the hall, and through one of the walnut veneered doors, is the shared kids bedroom where a custom-built bunk bed with integrated storage steps and desk was designed to allow for play space and a reading corner. The kids bathroom across the hall is decorated with custom Lego inspired hand cast concrete tiles and integrated pull-out footstools residing underneath the floating vanity. The master suite features a bio-ethanol fireplace wrapped in blackened steel and integrated into the Tabu veneered built-in. The spacious walk-in closet serves several purposes, which include housing the apartment’s new central HVAC system as well as a sleeping spot for the family’s dog. An integrated URC control system paired with Lutron Radio RA lighting keypads were installed to control the AV, HVAC, lighting and solar shades all by the use of smartphones.

 Adstrum Technologies, LLC
This room occupies the entire third floor of a Tuscan-style tower and has 360° views. Control of the interior lighting, exterior soffit down-lighting, and landscaping lights allows one to set the ambience for sharing appetizers or viewing the numerous fireworks displays on a July 4th evening. Audio/Video controls allow precise volume and electronic brightness adjustments. Automatic shades protect the furnishings from sun damage and and works with the Smart Thermostat to keep the environment at the right temperature all-year round. Freezing temperature sensors ensure the fireplace automatically ignites just in case the HVAC lost power or broke down. Contact sensors on the awning-style windows work with the home weather station to determine if windows need to be closed when raining; not to mention the primary use with the security system to detect unwanted intruders.
Find the right local pro for your project

 Ferguson Bath, Kitchen & Lighting Gallery
Doorless shower - large traditional master beige tile travertine floor and beige floor doorless shower idea in Hawaii with granite countertops, an undermount tub, beige walls, recessed-panel cabinets, beige cabinets and an undermount sink

 Haas Home Technologies
This media room was designed to be simple yet highly enjoyable. It features a large format LED Television, 7.2 surround sound system with Leon Soundbar, JL Audio Subwoofers, and in-wall/in-ceiling speakers. The theater is connected to the home automation system giving it the ability to share video content throughout the home and be controlled simply and effectively with the touch of a remote button.

 Etalon Studio
This Potager Garden incorporates companion planting of vegetables, herbs and flowers for controlling pests naturally and optimal growth of plants. A walk path allows access to garden rows. This garden is placed in the front yard which encourages visits from neighbors and makes sharing fun.
Images by JH Hunley

 INVIEW Interior Design
A Surprise. A Secrete. A Speakeasy. This was an inspiration for a dramatic transformation of an old cistern into a space for displaying and sharing the homeowner's wine collection. The idea was to stay away from a typical wine cellar look but rather create an unexpected contrast of modern and rustic.
Photography: Jon Huelskamp

Sponsored
Sunbury, OH

J.Holderby - Renovations
Franklin County's Leading General Contractors - 2X Best of Houzz!
 User

UserControl4 home automation with surround sound and TV mounted over fireplace
Large trendy open concept medium tone wood floor living room photo in Toronto with a music area, a hanging fireplace, a tile fireplace and a wall-mounted tv
Large trendy open concept medium tone wood floor living room photo in Toronto with a music area, a hanging fireplace, a tile fireplace and a wall-mounted tv

 Bellweather Design-Build
Alcove shower - mid-sized contemporary 3/4 white tile porcelain tile and black floor alcove shower idea in Philadelphia with flat-panel cabinets, black cabinets, a two-piece toilet, gray walls, an integrated sink and white countertops

 Yama Architecture
bubble chair at kids room.
Bruce Damonte®
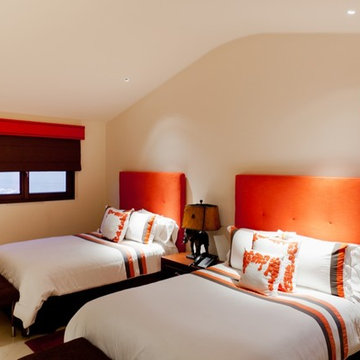
Inspiration for a modern kids' room remodel in San Francisco
Inspiration for a modern kids' room remodel in San Francisco

 Zelaya Properties LLC
We used: Custom cherry cabinetry in Arts & Crafts Shaker style by Kabinart in Boulder and Espresso stains. Liberty Hardware Venetian bronze 1-1/2" cabinet knobs. KitchenAid Architect II Series 22 CF counter-depth French door refrigerator. KitchenAid Architect Series II 27" convection single wall oven. KitchenAid 36" 6-burner dual fuel freestanding commercial-style range. KitchenAid Architect II Series 24" dishwasher. Sharp Insight Pro Series 24" built-in microwave drawer (Model #KB6524PS). Crystorama Solaris 12" wide pendant lights in English bronze. Granite countertops in Brown Fantasy. 3"x6" polished marble backsplash.
Paint colors:
Walls: Glidden Silver Cloud 30YY 63/024
Ceilings/Trims/Doors: Glidden Swan White GLC23
Robert B. Narod Photography

 Media Design Associates
In addition to a sophisticated audio and video distribution system throughout the entire house, the clients also wanted an extremely high-performing ultra modern theater that shared a central control system with the rest of the house. The house was designed with a clean contemporary look and the clients wanted the a/v equipment to blend into that. They wanted the latest technology and design of equipment, but also wanted the components out of view. Their vision was to have phenomenal acoustics integrated throughout the entire house without any equipment intrusion in any of the design spaces.
By utilizing the Crestron 8x3 Video Distribution System, the Adagio Audio Distribution System, a combination of Crestron and RTI remote controls, and multiple sources including the Kaleidescape Audio and Video Servers, we were able to satisfy the clients in two ways; 1.) We were able to hang flat screens directly onto the walls thus honoring the sparse, contemporary style and the latest technology. 2.) We created a control room with two racks of equipment which controls the entire house and is conveniently out of
sight. The only component necessary for operations were slick wireless remote controls where needed (family room, master bedroom , kitchen).


Sponsored
Sunbury, OH
J.Holderby - Renovations
Franklin County's Leading General Contractors - 2X Best of Houzz!
 User
UserA&B residences share private elevator lobby grand entry foyer with coffered ceiling in selected residences; 9'-3" ceiling heights; 24-hour valet & package delivery; 24-hour safety control desk monitored by professionals plus one rover from dusk to dawn; solid core decorative wood entry doors; private oversized terraces with glass and finished metal-cap railings; high speed internet; central boiler system ensuring unlimited hot water to all residences and private residence storage.

 Miles Enterprises Inc
This white oak library shares the same home as our "Tudor-Inspired Kitchen" project. The highly figured material used in this library is quarter-sawn white oak. The recessed panels are sequenced and book-matched heavy fleck white oak. The dark finish is typical of the Tudor period. Although the wall-mounted TV worked best for this customer's needs, we could have also easily incorporated a hidden remote-controlled TV lift within the media cabinet
 AVI AUDIO VIDEO INVASION
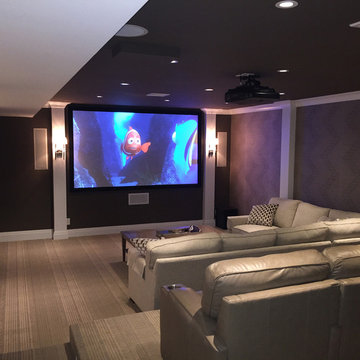
Dedicated home theater room, projection screen, Control4 system.
Example of a trendy home theater design in New York
Example of a trendy home theater design in New York

 Old Dominion Innovations, Inc.
Steve Fitchett
Example of a small trendy master beige tile and ceramic tile ceramic tile walk-in shower design in Richmond with a one-piece toilet, beige walls and a pedestal sink
Example of a small trendy master beige tile and ceramic tile ceramic tile walk-in shower design in Richmond with a one-piece toilet, beige walls and a pedestal sink
Sponsored
Sunbury, OH
J.Holderby - Renovations
Franklin County's Leading General Contractors - 2X Best of Houzz!
 Miles Enterprises Inc
This white oak library shares the same home as our "Tudor-Inspired Kitchen" project. The highly figured material used in this library is quarter-sawn white oak. The recessed panels are sequenced and book-matched heavy fleck white oak. The dark finish is typical of the Tudor period. Although the wall-mounted TV worked best for this customer's needs, we could have also easily incorporated a hidden remote-controlled TV lift within the media cabinet

 SCD - Design & Construction
Home Office/ wine cellar renovation and design by SCD Design & Construction. Mix business and pleasure in this contemporary space. Whether its sharing a drink or sharing files, stay chic and professional in this wine cellar/ home office. Take your lifestyle to new heights with SCD Design & Construction next time you renovate your home!
 Miles Enterprises Inc
This white oak library shares the same home as our "Tudor-Inspired Kitchen" project. The highly figured material used in this library is quarter-sawn white oak. The recessed panels are sequenced and book-matched heavy fleck white oak. The dark finish is typical of the Tudor period. Although the wall-mounted TV worked best for this customer's needs, we could have also easily incorporated a hidden remote-controlled TV lift within the media cabinet
9