
Search results for "Shared bedroom" in Home Design Ideas

 Elizabeth Krueger Design
Inspiration for a mid-sized modern boy kids' room remodel in Chicago with blue walls

 Glenn Layton Homes
HGTV Smart Home 2013 by Glenn Layton Homes, Jacksonville Beach, Florida.
Inspiration for a mid-sized tropical guest dark wood floor and brown floor bedroom remodel in Jacksonville with beige walls and no fireplace
Inspiration for a mid-sized tropical guest dark wood floor and brown floor bedroom remodel in Jacksonville with beige walls and no fireplace
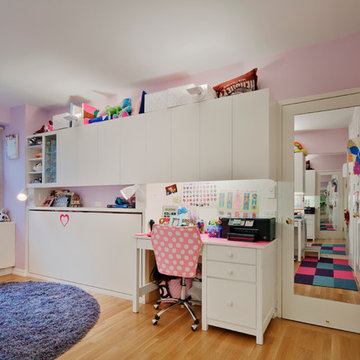
 AKA Insight
photo Eduard Hueber © archphoto.com
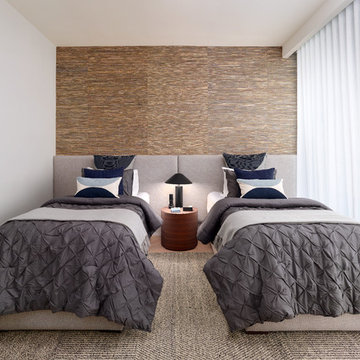
Mid-sized minimalist master light wood floor bedroom photo in New York with white walls
Mid-sized minimalist master light wood floor bedroom photo in New York with white walls
Find the right local pro for your project
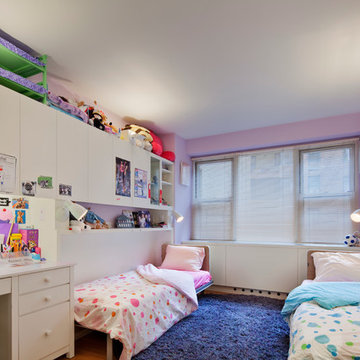 AKA Insight
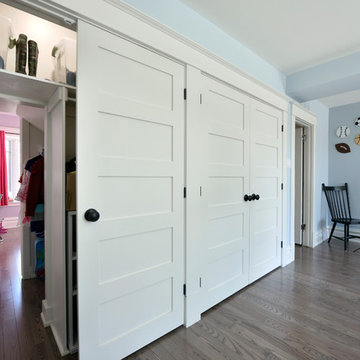
There was a conflict between the furniture and the floor space, and these children were sick of bunk beds!
A combination of custom built-ins, foldaway beds, and store-bought desks were the perfect answer.
photo Eduard Hueber © archphoto.com

 Rudloff Custom Builders
Cozy reading nook in a girl's bedroom includes open shelving and built in drawers. The perfect spot to curl up and read a book or chat on the phone!
Photos by Alicia's Art, LLC
RUDLOFF Custom Builders, is a residential construction company that connects with clients early in the design phase to ensure every detail of your project is captured just as you imagined. RUDLOFF Custom Builders will create the project of your dreams that is executed by on-site project managers and skilled craftsman, while creating lifetime client relationships that are build on trust and integrity.
We are a full service, certified remodeling company that covers all of the Philadelphia suburban area including West Chester, Gladwynne, Malvern, Wayne, Haverford and more.
As a 6 time Best of Houzz winner, we look forward to working with you on your next project.

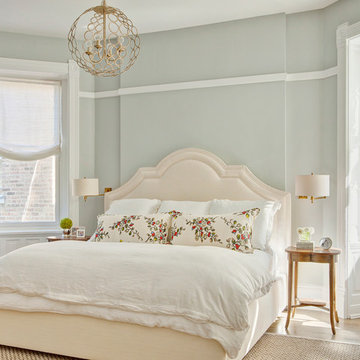
 SPACE Architects + Planners
Mid-sized elegant master light wood floor bedroom photo in Chicago with gray walls and no fireplace

Sponsored
Columbus, OH

Wannemacher Interiors
Customized Award-Winning Interior Design Solutions in Franklin Cnty OH

 Amsted Design-Build
Clever interior design and impeccable craftsmanship were integral to this project, as we added a 10x10 addition to square up the back of the home, and turned a series of divided spaces into an open-concept plan.
The homeowners wanted a big kitchen with an island large enough for their entire family, and an adjacent informal space to encourage time spent together. Custom built-ins help keep their TV, desk, and large book and game collections tidy.
Upstairs, we reorganized the second and third stories to add privacy for the parents and independence for their growing kids. The new third floor master bedroom includes an ensuite and reading corner. The three kids now have their bedrooms together on the second floor, with an updated bathroom and a “secret” passageway between their closets!
Gordon King Photography
 Joey Leicht Design Inc.
Wittefini
Bedroom - mid-sized victorian guest dark wood floor and brown floor bedroom idea in Chicago with gray walls and no fireplace
Bedroom - mid-sized victorian guest dark wood floor and brown floor bedroom idea in Chicago with gray walls and no fireplace
 Vincent Longo Custom Builders

Example of a large transitional guest carpeted and gray floor bedroom design in Atlanta with pink walls and no fireplace

 Haven Design and Construction
Our team began the master bedroom design by anchoring the room with a dramatic but simple black canopy bed. The next layer was a neutral but textured area rug with a herringbone "zig zag" design that we repeated again in our throw pillows and nightstands. The light wood of the nightstands and woven window shades added subtle contrast and texture. Two seating areas provide ample comfort throughout the bedroom with a small sofa at the end of the bed and comfortable swivel chairs in front of the window. The long simple drapes are anchored by a simple black rod that repeats the black iron element of the canopy bed. The dresser is also black, which carries this color around the room. A black iron chandelier with wooden beads echoes the casually elegant design, while layers of cream bedding and a textural throw complete the design.

 Dichotomy Interiors
megan oldenburger

Kids' bedroom - contemporary girl kids' bedroom idea in New York with white walls
Kids' bedroom - contemporary girl kids' bedroom idea in New York with white walls

Sponsored
Delaware, OH

Buckeye Basements, Inc.
Central Ohio's Basement Finishing ExpertsBest Of Houzz '13-'21
 Significant Homes LLC

Charles Hilton Architects, Robert Benson Photography
From grand estates, to exquisite country homes, to whole house renovations, the quality and attention to detail of a "Significant Homes" custom home is immediately apparent. Full time on-site supervision, a dedicated office staff and hand picked professional craftsmen are the team that take you from groundbreaking to occupancy. Every "Significant Homes" project represents 45 years of luxury homebuilding experience, and a commitment to quality widely recognized by architects, the press and, most of all....thoroughly satisfied homeowners. Our projects have been published in Architectural Digest 6 times along with many other publications and books. Though the lion share of our work has been in Fairfield and Westchester counties, we have built homes in Palm Beach, Aspen, Maine, Nantucket and Long Island.



 Dennis Thompson Architect
Nicole Yvette Canegata
Inspiration for a small mediterranean guest medium tone wood floor bedroom remodel in Santa Barbara with white walls and no fireplace
Inspiration for a small mediterranean guest medium tone wood floor bedroom remodel in Santa Barbara with white walls and no fireplace
 Towery Builders, Inc.
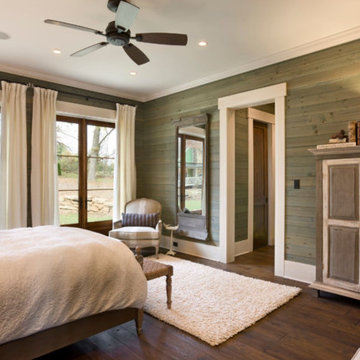
Large arts and crafts master dark wood floor bedroom photo in Other with green walls and no fireplace



 J & J Design Group, LLC.
Close up of Ship Lap Mountain Range.
Photography by John Woodcock
Example of a small trendy boy kids' room design in Phoenix with blue walls
Example of a small trendy boy kids' room design in Phoenix with blue walls
 Prachi Damle Photography
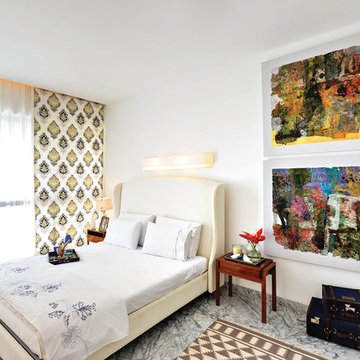
Inspiration for a mid-sized contemporary marble floor bedroom remodel in Mumbai with white walls
 Breeze Giannasio Interiors

Example of a mid-sized trendy guest light wood floor and beige floor bedroom design in Los Angeles with black walls and no fireplace
46