
Search results for "Shared love" in Home Design Ideas

 Elizabeth Lawson Design
Photography by Jennifer Hughes
Transitional kitchen photo in Baltimore with shaker cabinets, marble countertops, stone slab backsplash and stainless steel appliances
Transitional kitchen photo in Baltimore with shaker cabinets, marble countertops, stone slab backsplash and stainless steel appliances

 Lenox House Design
Spacecrafting Inc
Small minimalist light wood floor and gray floor powder room photo in Minneapolis with open cabinets, medium tone wood cabinets, a one-piece toilet, a vessel sink, wood countertops and brown countertops
Small minimalist light wood floor and gray floor powder room photo in Minneapolis with open cabinets, medium tone wood cabinets, a one-piece toilet, a vessel sink, wood countertops and brown countertops
 Elevate Design Build

Example of a trendy boy medium tone wood floor and brown floor kids' room design in San Francisco with black walls
Find the right local pro for your project

 Debbie Sykes
Dawn Smith Photography
Inspiration for a large transitional dark wood floor and brown floor entryway remodel in Cincinnati with gray walls and a glass front door
Inspiration for a large transitional dark wood floor and brown floor entryway remodel in Cincinnati with gray walls and a glass front door
 Black Lacquer Design
Photo by Mary Costa

Dining room - contemporary light wood floor dining room idea in Los Angeles with green walls
Dining room - contemporary light wood floor dining room idea in Los Angeles with green walls

 werkshop
Photo Credits: Gillian Crane Photography
Example of a 1960s open concept dark wood floor family room design in Orange County with white walls and a standard fireplace
Example of a 1960s open concept dark wood floor family room design in Orange County with white walls and a standard fireplace
 Lori Dennis, ASID, LEED AP
Lori Dennis Interior Design
SoCal Contractor Construction
Erika Bierman Photography

Inspiration for a transitional living room remodel in Los Angeles
Inspiration for a transitional living room remodel in Los Angeles

Sponsored
Sunbury, OH

J.Holderby - Renovations
Franklin County's Leading General Contractors - 2X Best of Houzz!
 Creative Tonic - Courtnay Tartt Elias

Example of a transitional mosaic tile floor and gray floor powder room design in Houston with purple walls and an integrated sink

 Maine Coast Homes
Designed with the view as the focal point. Kitchen steers attention to the windows, and complements the natural world outside. Tile floor keeps the room's palette warm and rustic. Silver fixtures and patterned splash guard above stove give an elegant finish. We let the waterfront inspire the kitchen design, reflecting the outside in.
Photos by: Jeff Roberts
Project by: Maine Coast Kitchen Design
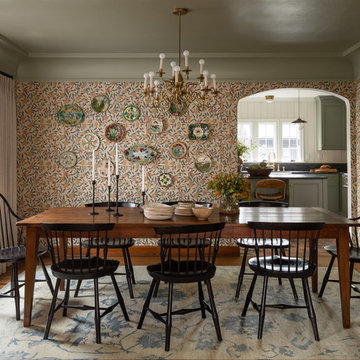
 Heidi Caillier Design
gray ceiling, cove crown molding, old house, tudor house, vintage lighting, windsor chairs
Example of a classic medium tone wood floor and brown floor enclosed dining room design in Seattle with multicolored walls
Example of a classic medium tone wood floor and brown floor enclosed dining room design in Seattle with multicolored walls

 Flegel's Construction Co., Inc.
All new doors, trims and baseboards. New du chateau, heated flooring. A real makeover.
Bruce Damonte Photography
1960s girl kids' room photo in San Francisco with multicolored walls
1960s girl kids' room photo in San Francisco with multicolored walls
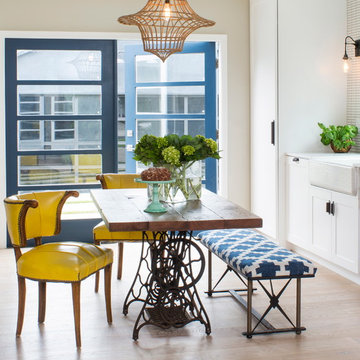
 Shelby Wood Design
Meghan Bob Photography
Inspiration for a contemporary light wood floor dining room remodel in Other
Inspiration for a contemporary light wood floor dining room remodel in Other

 Highmark Builders
Professionally Staged by Ambience at Home http://ambiance-athome.com/
Professionally Photographed by SpaceCrafting http://spacecrafting.com



 Apex Custom Fabrication
Large trendy enclosed light wood floor and tray ceiling living room photo in Toronto with gray walls, a standard fireplace, a stone fireplace and no tv

 Teale Architecture
Photography: Ryan Garvin
Inspiration for a coastal light wood floor and beige floor bathroom remodel in Los Angeles with open cabinets, white cabinets, white walls, an undermount sink and gray countertops
Inspiration for a coastal light wood floor and beige floor bathroom remodel in Los Angeles with open cabinets, white cabinets, white walls, an undermount sink and gray countertops

 Hartman Homes
SpaceCrafting
Transitional master gray floor freestanding bathtub photo in Minneapolis with shaker cabinets, beige cabinets, gray walls, an undermount sink and beige countertops
Transitional master gray floor freestanding bathtub photo in Minneapolis with shaker cabinets, beige cabinets, gray walls, an undermount sink and beige countertops

 Ann Lowengart Interiors
To eliminate an inconsistent layout, we removed the wall dividing the dining room from the living room and added a polished brass and ebonized wood handrail to create a sweeping view into the living room. To highlight the family’s passion for reading, we created a beautiful library with custom shelves flanking a niche wallpapered with Flavor Paper’s bold Glow print with color-coded book spines to add pops of color. Tom Dixon pendant lights, acrylic chairs, and a geometric hide rug complete the look.

Sponsored
Sunbury, OH
J.Holderby - Renovations
Franklin County's Leading General Contractors - 2X Best of Houzz!
 Sophie Metz Design
Reid Builders - Builder
Sam Oberter - Photography
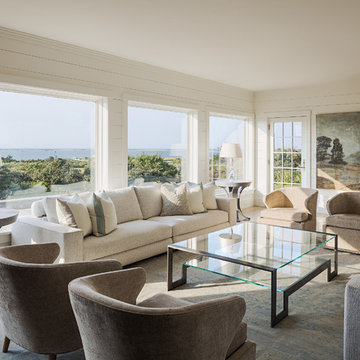
Inspiration for a coastal formal living room remodel in Boston with no tv
Inspiration for a coastal formal living room remodel in Boston with no tv
 Hilary Walker
Photo: Hilary Walker © 2013 Houzz

Inspiration for an eclectic gender-neutral medium tone wood floor nursery remodel in Dallas with beige walls
Inspiration for an eclectic gender-neutral medium tone wood floor nursery remodel in Dallas with beige walls


80