
Search results for "Shared screen doors" in Home Design Ideas

 Tamara Rene Designs
Beach style 3/4 blue tile gray floor bathroom photo in Orange County with light wood cabinets, gray walls, an undermount sink, gray countertops and shaker cabinets

 Peter J. Collins Architects
This is an example of a large traditional screened-in back porch design in San Francisco with decking and a roof extension.

 Springfield Design
Burlwood cabinets compliment 2" x 12" neutral toned glass tiles.
Example of a mid-sized trendy master beige tile and glass tile limestone floor and beige floor drop-in bathtub design in San Diego with flat-panel cabinets, medium tone wood cabinets, white walls, a vessel sink, quartz countertops and a hinged shower door
Example of a mid-sized trendy master beige tile and glass tile limestone floor and beige floor drop-in bathtub design in San Diego with flat-panel cabinets, medium tone wood cabinets, white walls, a vessel sink, quartz countertops and a hinged shower door
Find the right local pro for your project
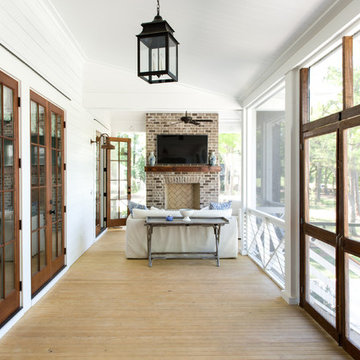
 Barrow Building Group
Inspiration for a mid-sized timeless front porch remodel in Charleston with decking and a roof extension
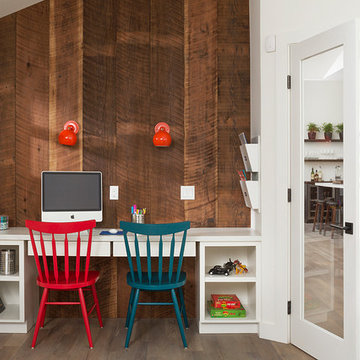
 User
UserResidence in Mill Valley, Marin County. Photos by Jeff Zaruba. Workspace.
Inspiration for a study space contemporary gender-neutral kids' study room remodel in San Francisco
Inspiration for a study space contemporary gender-neutral kids' study room remodel in San Francisco

 Decorative Designs & Remodeling

Example of a mid-sized urban 3/4 white tile and porcelain tile porcelain tile and multicolored floor alcove shower design in Orange County with flat-panel cabinets, gray cabinets, a two-piece toilet, white walls, a vessel sink and wood countertops

Sponsored
Sunbury, OH

J.Holderby - Renovations
Franklin County's Leading General Contractors - 2X Best of Houzz!
 Barrow Building Group
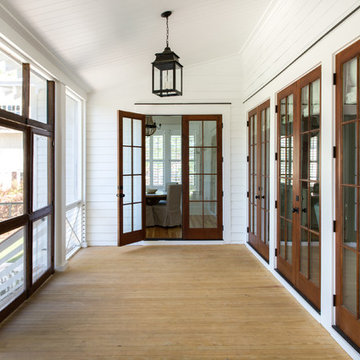
Mid-sized elegant screened-in front porch photo in Charleston with decking and a roof extension

 Scott Christopher Homes
Living room - large transitional open concept and formal light wood floor and brown floor living room idea in Grand Rapids with white walls, a standard fireplace, a stone fireplace and no tv
 Eminent Interior Design
Landmark Photography

This is an example of a traditional screened-in porch design in Minneapolis with decking.
This is an example of a traditional screened-in porch design in Minneapolis with decking.


 Faulkner Perrin Custom Homes

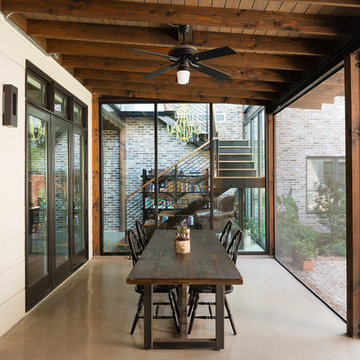
This is an example of a large traditional concrete paver screened-in back porch design in Dallas with a roof extension.




 David Mills Custom Homes
Mark Menjivar

Mountain style concrete floor porch photo in Austin with a standard ceiling
Mountain style concrete floor porch photo in Austin with a standard ceiling
 WSM Craft
 Perfectly settled in the shade of three majestic oak trees, this timeless homestead evokes a deep sense of belonging to the land. The Wilson Architects farmhouse design riffs on the agrarian history of the region while employing contemporary green technologies and methods. Honoring centuries-old artisan traditions and the rich local talent carrying those traditions today, the home is adorned with intricate handmade details including custom site-harvested millwork, forged iron hardware, and inventive stone masonry. Welcome family and guests comfortably in the detached garage apartment. Enjoy long range views of these ancient mountains with ample space, inside and out.

 Jeff Herr Photography
Inspiration for a timeless white tile and subway tile corner shower remodel in Atlanta with gray cabinets and recessed-panel cabinets
 The Kingston Group - Remodeling Specialists
Leslie Brown - Visible Style

Large mountain style screened-in back porch photo in Nashville with a roof extension and decking
Large mountain style screened-in back porch photo in Nashville with a roof extension and decking

Sponsored
Sunbury, OH
J.Holderby - Renovations
Franklin County's Leading General Contractors - 2X Best of Houzz!
 ScreenWarehouse USA

Perfect indoor-outdoor comfort on Kansas City's premiere golf course homes
Mid-sized minimalist stone screened-in back porch photo in Kansas City with a roof extension
Mid-sized minimalist stone screened-in back porch photo in Kansas City with a roof extension

 Jess Blackwell Photography
Photo by Jess Blackwell Photography
Inspiration for a transitional multicolored floor bathroom remodel in Denver with shaker cabinets, blue cabinets, white walls, an undermount sink and white countertops
Inspiration for a transitional multicolored floor bathroom remodel in Denver with shaker cabinets, blue cabinets, white walls, an undermount sink and white countertops

 Cummings Architecture + Interiors
For the William Cook House (c. 1809) in downtown Beverly, Massachusetts, we were asked to create an addition to create spatial and aesthetic continuity between the main house, a front courtyard area, and the backyard pool. Our carriage house design provides a functional and inviting extension to the home’s public façade and creates a unique private space for personal enjoyment and entertaining. The two-car garage features a game room on the second story while a striking exterior brick wall with built-in outdoor fireplace anchors the pool deck to the home, creating a wonderful outdoor haven in the home’s urban setting.
Photo Credit: Eric Roth
7