
Search results for "Shared screen doors" in Home Design Ideas
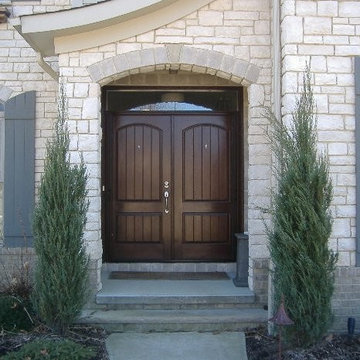

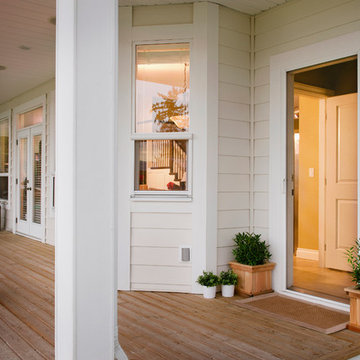
 Screenmobile of Charlotte
Phantom Screens, USA (stock photo, used with permission per Dealer Agreement)
Inspiration for a timeless entryway remodel in Charlotte
Inspiration for a timeless entryway remodel in Charlotte

 Roost Interiors
© Lisa Russman Photography
Alcove shower - transitional 3/4 white tile and subway tile alcove shower idea in New York with white cabinets, white walls, an undermount sink, recessed-panel cabinets and a hinged shower door
Alcove shower - transitional 3/4 white tile and subway tile alcove shower idea in New York with white cabinets, white walls, an undermount sink, recessed-panel cabinets and a hinged shower door
Find the right local pro for your project

 User
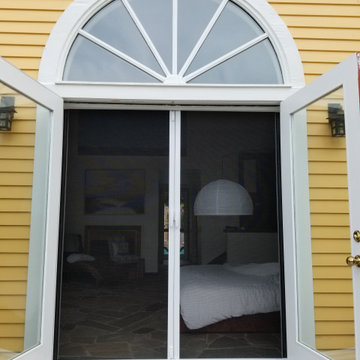
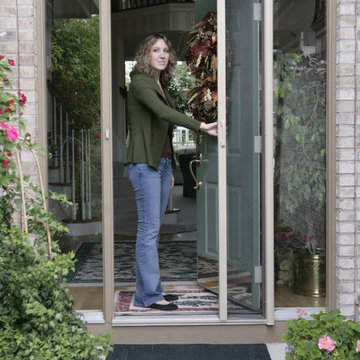
UserOur best full-glass doors with retractable Screen Away® design lets in maximum natural light with the easiest ventilation option available.
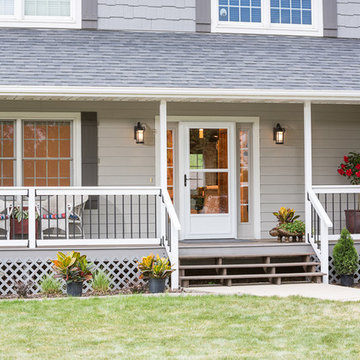
This white front door offers a clean and inviting look that will welcome guests every time. The white railings and white storm door are a perfect pair and are complimented by dark railing bars, dark door handle, and dark outdoor light fixtures.
#WelcomeHome #MyLarsonDoor

 Boyce Design + Build
The upper level of this gorgeous Trex deck is the central entertaining and dining space and includes a beautiful concrete fire table and a custom cedar bench that floats over the deck. Light brown custom cedar screen walls provide privacy along the landscaped terrace and compliment the warm hues of the decking. Clean, modern light fixtures are also present in the deck steps, along the deck perimeter, and throughout the landscape making the space well-defined in the evening as well as the daytime.
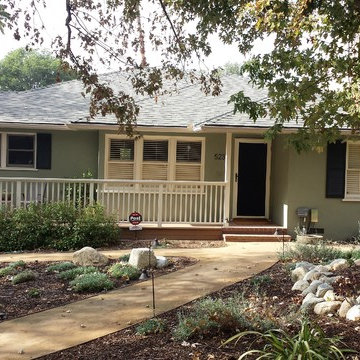
 California Security Screens, Inc.
Notice that you cannot tell this house has a security screen door from the street
Entryway - entryway idea in Los Angeles
Entryway - entryway idea in Los Angeles

Sponsored
Columbus, OH

Snider & Metcalf Interior Design, LTD
Leading Interior Designers in Columbus, Ohio & Ponte Vedra, Florida


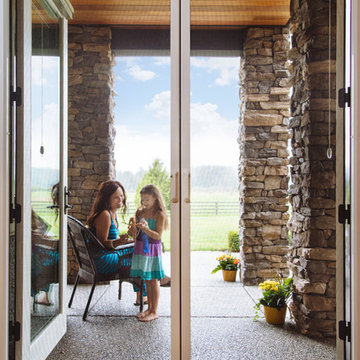


 Noble Architects, LLC

The glass doors leading from the Great Room to the screened porch can be folded to provide three large openings for the Southern breeze to travel through the home.
Photography: Garett + Carrie Buell of Studiobuell/ studiobuell.com

Sponsored
Sunbury, OH

J.Holderby - Renovations
Franklin County's Leading General Contractors - 2X Best of Houzz!
 Tim Brown Architecture
C.L. Fry Photo - www.clfryphoto.com
Inspiration for a cottage porch remodel in Austin
Inspiration for a cottage porch remodel in Austin

 CAST architecture
CAST architecture
Bedroom - small contemporary guest concrete floor bedroom idea in Seattle with black walls and no fireplace
Bedroom - small contemporary guest concrete floor bedroom idea in Seattle with black walls and no fireplace

 Lindsey Hene
Christina Wedge
Inspiration for a large timeless back porch remodel in Atlanta with decking and a roof extension
Inspiration for a large timeless back porch remodel in Atlanta with decking and a roof extension

 LS3P Living
Screened Porch | Custom home Studio of LS3P ASSOCIATES LTD. | Photo by Inspiro8 Studio.
This is an example of a large rustic screened-in back porch design with decking and a roof extension.
This is an example of a large rustic screened-in back porch design with decking and a roof extension.


 In and Out Home
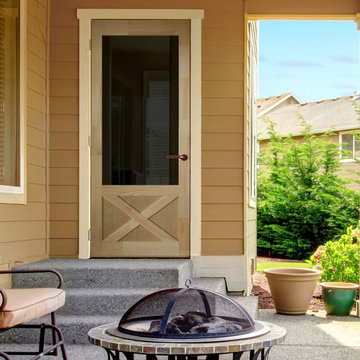
There is no substitute for the beauty and versatility of a wood door. We manufacture all of our heavy-duty screen/storm doors with clear, stable, kiln-dried, finger joint, Eastern White Pine. Easy to hang, they are warp resistant and require minimal trimming. The door includes removable black fiberglass screen for easy paint or staining. Storm glass inserts can be purchased separately.
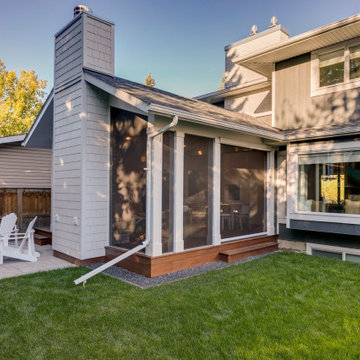
 Suite Outdoors- Phantom Screens
Screen Room in South Calgary with a Phantom motorized screen, fixed screens, and an XL unit for the oversized door.
Motorized and fixed screens done with 55% mesh to keep the bugs out but keep the view clear.
 Suite Outdoors- Phantom Screens
Screen Room in South Calgary with a Phantom motorized screen, fixed screens, and an XL unit for the oversized door.
Motorized and fixed screens done with 55% mesh to keep the bugs out but keep the view clear.
23