
Search results for "Shared" in Home Design Ideas
 The HomeWright, LLC
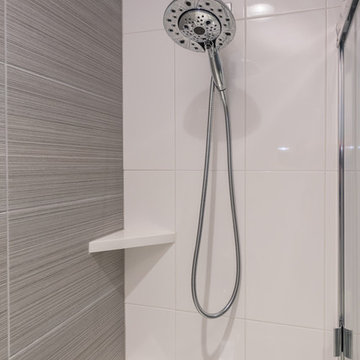
Small trendy kids' blue tile and ceramic tile ceramic tile alcove bathtub photo in Indianapolis with flat-panel cabinets, gray cabinets, a two-piece toilet, blue walls, an undermount sink, quartz countertops and white countertops

 SHM Architects
Photography: Nathan Schroder
Example of a huge tuscan living room design in Dallas with white walls
Example of a huge tuscan living room design in Dallas with white walls

 Christy Allen Designs
Michele Lee Willson
Inspiration for a mid-sized contemporary girl dark wood floor nursery remodel in San Francisco with purple walls
Inspiration for a mid-sized contemporary girl dark wood floor nursery remodel in San Francisco with purple walls
Find the right local pro for your project

 Amity Worrel & Co.
This was a dream project! The clients purchased this 1880s home and wanted to renovate it for their family to live in. It was a true labor of love, and their commitment to getting the details right was admirable. We rehabilitated doors and windows and flooring wherever we could, we milled trim work to match existing and carved our own door rosettes to ensure the historic details were beautifully carried through.
Every finish was made with consideration of wanting a home that would feel historic with integrity, yet would also function for the family and extend into the future as long possible. We were not interested in what is popular or trendy but rather wanted to honor what was right for the home.

 KuDa Architectural Photography
Interiors by Olander-Capriotti Interior Design. Photo by KuDa Photography
Example of a trendy freestanding desk light wood floor home studio design in Portland with white walls
Example of a trendy freestanding desk light wood floor home studio design in Portland with white walls

Example of a mid-sized transitional guest light wood floor and beige floor bedroom design in Austin with blue walls



Sponsored
Sunbury, OH

J.Holderby - Renovations
Franklin County's Leading General Contractors - 2X Best of Houzz!

 MK Properties
Living room - modern formal living room idea in Los Angeles with black walls, a standard fireplace, no tv and a plaster fireplace

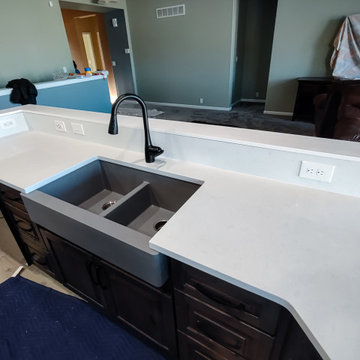
 Shared Vision Home Creations
After:
* Custom White Quartz Countertop
* Grey Slate Sink
Minimalist kitchen photo in Denver
Minimalist kitchen photo in Denver


 Tabberson Architects
James Ray Spahn
Inspiration for a rustic master gray floor bathroom remodel in Denver with medium tone wood cabinets, white walls, an undermount sink and white countertops
Inspiration for a rustic master gray floor bathroom remodel in Denver with medium tone wood cabinets, white walls, an undermount sink and white countertops
Sponsored
Sunbury, OH
J.Holderby - Renovations
Franklin County's Leading General Contractors - 2X Best of Houzz!

 Payne & Tompkins Design-Renovations
Large elegant gender-neutral carpeted and beige floor walk-in closet photo in Cleveland with recessed-panel cabinets and white cabinets



Sponsored
Sunbury, OH
J.Holderby - Renovations
Franklin County's Leading General Contractors - 2X Best of Houzz!


 Dave Fox Design Build Remodelers
This remodel consisted of a whole house transformation. We took this 3 bedroom dated home and turned it into a 5 bedroom award winning showpiece, all without an addition. By reworking the awkward floor plan and lowering the living room floor to be level with the rest of the house we were able to create additional space within the existing footprint of the home. What was once the small lack-luster master suite, is now 2 kids bedrooms that share a jack and jill bath. The master suite was relocated to the first floor, and the kitchen that was located right at the front door, is now located in the back of the home with great access to the patio overlooking the golf course.
View more about this project and our company at our website: www.davefox.com

82