
Search results for "Sharepoint" in Home Design Ideas

 Steve Lopes, Custom Metalwork Design & Fabrication
Detail of mesh screen.
Example of an eclectic closet design in Sacramento
Example of an eclectic closet design in Sacramento


 OVKO Art & Design
Beautiful layers of indigo purple geometric structures blend together. This modern geometric abstract art print has many shapes and forms for you to escape into. A diverse assortment of vivid deep indigo, purple and violets mix together with black. Bring this abstract artwork on your wall and give your space a refreshing ultra contemporary feel.
Premium metallic print with a sharp, vibrant and exceptionally rich color. It provides the depth and pop of color you are looking for.
Limited to 10 editions in this style. This artwork may be found on other online galleries, but not of this quality print.
• Premium metallic print
• Includes print only (no frame)
• limited to 10 editions
• Colorful, vibrant shades of blue
Art is a premium metallic print, face mounted under a sleek and modern ⅛” acrylic glass. Art arrives ready to hang with a sturdy aluminum cleat hanging system and floats ¾” off the wall for a contemporary look.
The acrylic glass provides UV protection. Sunlight will not damage the art. The inks used are rated to last 100 years. All art includes hanging material with instructions for your wall.
Find the right local pro for your project

 Parallax Design LLC
Inspiration for a huge transitional full sun backyard stone garden path in Chicago.

 House of Funk
Photography by Laura Desantis-Olssen
Small minimalist red three-story stucco flat roof photo in New York
Small minimalist red three-story stucco flat roof photo in New York

 Studio One | San Francisco
Mark Adams Pictures
Example of a mid-sized minimalist master gray tile corner shower design in San Francisco with white walls
Example of a mid-sized minimalist master gray tile corner shower design in San Francisco with white walls

 Shannon Adamson Interior Design
This ski-in, ski-out condo features a strong Arts and Crafts influence. The interiors feature reclaimed oak floors, mortise-and-tenon carpentry, stone, and custom period details.

 Whatadrain.com - Linear Shower Drains
BenjaminDavidPhotography.com
Example of a trendy bathroom design in Detroit
Example of a trendy bathroom design in Detroit
 DYM Builders Group, Inc.

A complete remodel of this beautiful home, featuring stunning navy blue cabinets and elegant gold fixtures that perfectly complement the brightness of the marble countertops. The ceramic tile walls add a unique texture to the design, while the porcelain hexagon flooring adds an element of sophistication that perfectly completes the whole look.


 BUTZ + KLUG Architecture
Milicent Harvey
Freestanding bathtub - contemporary master black floor and slate floor freestanding bathtub idea in Boston with a hinged shower door, flat-panel cabinets, a wall-mount toilet, an integrated sink and solid surface countertops
Freestanding bathtub - contemporary master black floor and slate floor freestanding bathtub idea in Boston with a hinged shower door, flat-panel cabinets, a wall-mount toilet, an integrated sink and solid surface countertops

 Black Fox Interiors
Inspiration for a mid-sized scandinavian open concept light wood floor family room remodel with blue walls and a tv stand

 The Ranch Mine
Photo by Dan Ryan Studio
Inspiration for a 1950s single-wall concrete floor open concept kitchen remodel in Phoenix with an undermount sink, flat-panel cabinets, black cabinets, marble countertops, white backsplash, marble backsplash, paneled appliances, an island and white countertops
Inspiration for a 1950s single-wall concrete floor open concept kitchen remodel in Phoenix with an undermount sink, flat-panel cabinets, black cabinets, marble countertops, white backsplash, marble backsplash, paneled appliances, an island and white countertops
 Vintage Cellars & Saunas
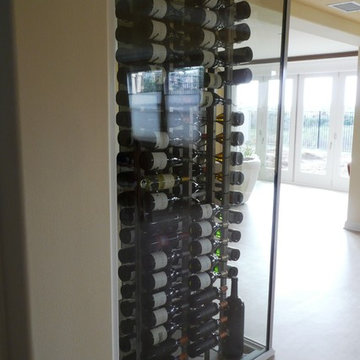
This contemporary wine cellar design was created for a home in Los Angeles, California. The metal wine racks are of high quality and creates an illusion of bottle floating in the air.
We used glass doors so the beautiful wine display can be viewed from outside the wine room.
http://www.facebook.com/VintageCellarsWineStorage
Vintage Cellars Los Angeles
11684 San Vicente Blvd #100
Los Angeles
California
90049
(424) 442-9203
Jake Austed

 Denver Design Group
Powder room - small eclectic wallpaper powder room idea in Denver with black walls and a pedestal sink

 Blue Grouse Wine Cellars
This under stairs wine cellar featured stained and lacquered racking and an insulated glass front wall for maximum visibility of bottles.
Photo Credit: Sebastian Burzynski

 User
UserMid-sized farmhouse single-wall linoleum floor and brown floor open concept kitchen photo in Columbus with an undermount sink, flat-panel cabinets, dark wood cabinets, quartz countertops, white backsplash, stainless steel appliances, an island and ceramic backsplash


 BLAU
BLAUThis was an solution created for a house with gigantic floor to ceiling windows on the Southside of the house. Due to an open concept it would heat up in the summer months tremendously. The solution was outside jalousies for the hottest days of the year and these panels made out of white, finished wood. They are easy removable and easy to clean. BLAU + Architects
 Matthew Cunningham Landscape Design LLC
Matthew Cunningham Landscape Design LLC
Trendy home design photo in Boston
Trendy home design photo in Boston
10