
Search results for "Sharing" in Home Design Ideas
 Elms Interior Design
Photography by Michael J. Lee

Inspiration for a large transitional built-in desk light wood floor study room remodel in Boston with gray walls
Inspiration for a large transitional built-in desk light wood floor study room remodel in Boston with gray walls

 Habachy Designs
Photo by Jeff Roffman
Bathroom - mid-sized contemporary black tile and ceramic tile porcelain tile and black floor bathroom idea in Atlanta with a trough sink, black walls and flat-panel cabinets
Bathroom - mid-sized contemporary black tile and ceramic tile porcelain tile and black floor bathroom idea in Atlanta with a trough sink, black walls and flat-panel cabinets

 Significant Homes LLC
Photography by Keith Scott Morton
From grand estates, to exquisite country homes, to whole house renovations, the quality and attention to detail of a "Significant Homes" custom home is immediately apparent. Full time on-site supervision, a dedicated office staff and hand picked professional craftsmen are the team that take you from groundbreaking to occupancy. Every "Significant Homes" project represents 45 years of luxury homebuilding experience, and a commitment to quality widely recognized by architects, the press and, most of all....thoroughly satisfied homeowners. Our projects have been published in Architectural Digest 6 times along with many other publications and books. Though the lion share of our work has been in Fairfield and Westchester counties, we have built homes in Palm Beach, Aspen, Maine, Nantucket and Long Island.
Find the right local pro for your project
 Staghorn NYC
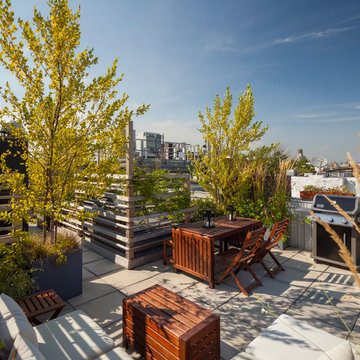
The owners of this shared Brooklyn rooftop garden needed to create three individual spaces without feeling too closed off, dark, or boxed in. The solution is a series of custom cedar trellises at varying heights mixed with lightweight planters that delineate each of the owner's deeded spaces. Flowering vines grow through the trellises to provide added privacy during the warmer months as well as pops of color and texture. River birch trees offer dappled shade and dimension, flowering perennials add color, fragrance, and attract pollinators, and ornamental grasses provide texture and movement while also masking some ugly HVAC units. The resulting rooftop space is open and breezy while also giving each family their own special private oasis.

 Fran Loga - Redl Kitchens
Mid-sized danish l-shaped ceramic tile open concept kitchen photo in Edmonton with an undermount sink, flat-panel cabinets, white cabinets, multicolored backsplash, mosaic tile backsplash, stainless steel appliances and an island

 Griffin Design
Designed By: Robby & Lisa Griffin
Photos By: Desired Photo
Inspiration for a mid-sized transitional master gray tile and porcelain tile porcelain tile and gray floor drop-in bathtub remodel in Houston with dark wood cabinets, gray walls, an undermount sink, quartz countertops, a hinged shower door and beaded inset cabinets
Inspiration for a mid-sized transitional master gray tile and porcelain tile porcelain tile and gray floor drop-in bathtub remodel in Houston with dark wood cabinets, gray walls, an undermount sink, quartz countertops, a hinged shower door and beaded inset cabinets
 Kelly Rogers Interiors
Eric Roth Photography

Inspiration for a bedroom and mid-sized eclectic girl medium tone wood floor and multicolored floor kids' bedroom remodel in Boston with white walls
Inspiration for a bedroom and mid-sized eclectic girl medium tone wood floor and multicolored floor kids' bedroom remodel in Boston with white walls




 Colby Construction

Kids' bedroom - bedroom farmhouse gender-neutral concrete floor and gray floor kids' bedroom idea in Milwaukee with white walls
 Waterside Builders Inc
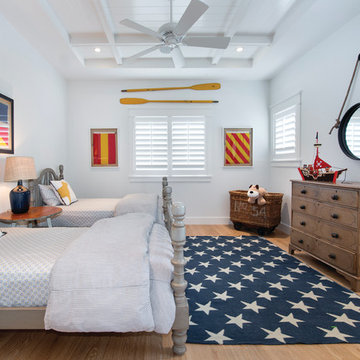
Inspiration for a bedroom coastal boy light wood floor kids' bedroom remodel in Miami with white walls

 User
UserJeff Herr
Inspiration for a small transitional kids' white tile and subway tile mosaic tile floor bathroom remodel in Atlanta with a trough sink and medium tone wood cabinets
Inspiration for a small transitional kids' white tile and subway tile mosaic tile floor bathroom remodel in Atlanta with a trough sink and medium tone wood cabinets

 Maestri, LLC.
Inspiration for a contemporary blue tile powder room remodel in Dallas with a vessel sink, wood countertops, multicolored walls and brown countertops
 Amy Emery Interior Design
Rebecca Lehde, Inspiro 8
Bedroom trendy girl kids' bedroom photo with white walls
Bedroom trendy girl kids' bedroom photo with white walls

Sponsored
Columbus, OH

Hope Restoration & General Contracting
Columbus Design-Build, Kitchen & Bath Remodeling, Historic Renovations
 Staghorn NYC

The owners of this shared Brooklyn rooftop garden needed to create three individual spaces without feeling too closed off, dark, or boxed in. The solution is a series of custom cedar trellises at varying heights mixed with lightweight planters that delineate each of the owner's deeded spaces. Flowering vines grow through the trellises to provide added privacy during the warmer months as well as pops of color and texture. River birch trees offer dappled shade and dimension, flowering perennials add color, fragrance, and attract pollinators, and ornamental grasses provide texture and movement while also masking some ugly HVAC units. The resulting rooftop space is open and breezy while also giving each family their own special private oasis.

 Megan Leith-Menard Interior Design
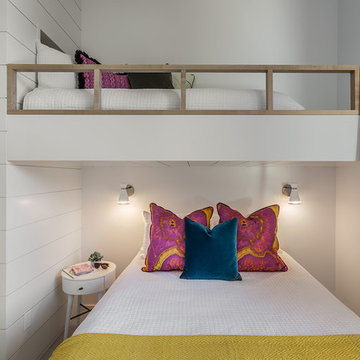
Shared boy girl room in a beach house feel. Low ceiling height bunk bed. Work and play space. Lots of storage.
Photo byAdrian Shellard
Example of a bedroom and small beach style gender-neutral carpeted kids' bedroom design in Calgary with multicolored walls
Example of a bedroom and small beach style gender-neutral carpeted kids' bedroom design in Calgary with multicolored walls
 Jeri Koegel Photography
Jeri Koegel

Trendy women's closet photo in Orange County with open cabinets and white cabinets
Trendy women's closet photo in Orange County with open cabinets and white cabinets
 User
UserStuart Jones Photography

Inspiration for a farmhouse built-in desk dark wood floor and brown floor home office remodel in Raleigh with white walls
Inspiration for a farmhouse built-in desk dark wood floor and brown floor home office remodel in Raleigh with white walls

Sponsored
Sunbury, OH

J.Holderby - Renovations
Franklin County's Leading General Contractors - 2X Best of Houzz!

 Drummond House Plans
CONTEMPORARY HOME DESIGN NO. 3713-V1
Having received much attention at a Home Show in which it had been built on site and in response to the many requests for the addition of a garage to plan 3713, we are pleased to present model 3713-V1. The addition of a garage that is 14’ wide and almost 28’ deep is sure to meet the needs of the many who specifically requested this convenient feature.
Outside, the addition of a garage clad in fibre cement panels with cedar siding matches the rest of the structure for a pleasing visual impact and definite curb appeal.
Inside, other than the service entrance from the garage, this plan shares the same laudable features as its predecessor such as 9’ ceilings throughout the main level, a modern fireplace in the living room, a kitchen with an 8’ x 3’ island and computer corner, nicely sized bedrooms with ample closet space that includes a walk-in in the master bedroom and a full bathroom with separate 42” x 60” shower enclosure.
We invite you to discover our contemporary collection and share your comments with us ! http://www.drummondhouseplans.com/modern-and-contemporary.html
Blueprints, CAD and PDF files available starting at only $919 (best price guarantee)
DRUMMOND HOUSE PLANS - 2015 COPYRIGHTS
 chas architects
Mark Knight Photography

Bedroom and large trendy gender-neutral limestone floor kids' bedroom photo in Austin with beige walls
Bedroom and large trendy gender-neutral limestone floor kids' bedroom photo in Austin with beige walls

 Grove Park Construction
©AlyssaRosenheck2015
Example of a bedroom beach style gender-neutral carpeted kids' bedroom design in Nashville with beige walls
Example of a bedroom beach style gender-neutral carpeted kids' bedroom design in Nashville with beige walls
60