
Search results for "Shelley" in Home Design Ideas

 SHELLEY RODNER DESIGN / DDI
DESIGN CHALLENGES ADDRESSED:
To anyone who may be reading this project overview, I do hope you'll have the opportunity to
have a look at the 'before' photo of this space. It's quite a transformation!
Our homeowners purchased their condo at the beach several years ago. As shown in the 'before'
photo, the casual dining area was a dark and dated space with unsightly paneled walls, heavy
faux ceiling beams and odds and ends for furniture. It was cut off from the kitchen and did not
lend itself for entertaining. Everything felt cramped and cluttered throughout the condo,
especially this space. The client's vision was for a relaxed and welcoming dining space that
would allow them to comfortably host friends and family.
DESIGN SOLUTIONS PROVIDED:
The entire condo was taken down to the stud. The faux beams were edited out and the ceiling
raised. The heavy out-dated paneling was replaced with fresh clean walls that were painted in a
calming creamy sand tone throughout the entire condo. The wall that once separated the kitchen
and dining area was completely removed. This space now felt far more spacious and open.
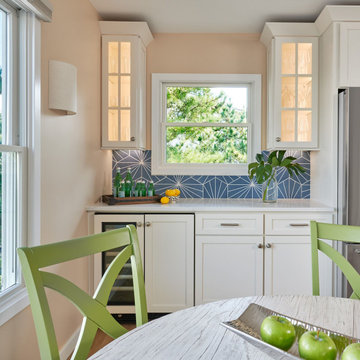
The existing heavy and out dated furniture was replaced with stylish functional pieces. Great
thought was given to the size, scale and textiles used. A round table with a wonderful archectural
base in a richly textured weathered driftwood finish was selected. With the option of adding an
extension leaf (which converted the table into a generous rectangle) the homeowners now had
the desired space to host a sizable group of guests without feeling crowded as before. Dining
chairs with a 'x' back wood frame in a playful shade of kiwi and crisp striped cushions completed
the look.
Clean line sconces in a rich linen textile were added on either of the window for soft ambient
lighting.
The overall effect of the renovation was quite dramatic and the clients were thrilled with the
results. This casual dining area went from being dark and dated to light and airy and is now a
wonderful space that is both inviting and relaxing along with being a great place to entertain.
RETAIL PROJECT PRICE: $ 5,000.00
Retail price is defined as the total sale you submitted on your sales repor
Find the right local pro for your project

 Bill Bocken Architecture & Interior Design
Shelley Metcalf Photographer
Dining room - contemporary dining room idea in San Diego
Dining room - contemporary dining room idea in San Diego
 Bill Bocken Architecture & Interior Design
Shelley Metcalf Photographer
Inspiration for a modern patio remodel in San Diego
Inspiration for a modern patio remodel in San Diego
 Bill Bocken Architecture & Interior Design
Shelley Metcalf Photographer
Photo of a traditional landscaping in San Diego.
Photo of a traditional landscaping in San Diego.


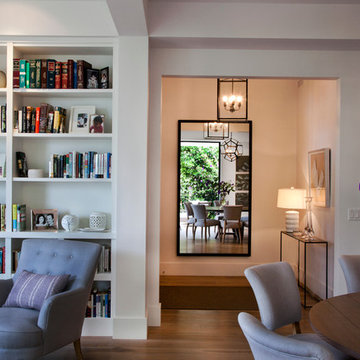 Bill Bocken Architecture & Interior Design
Shelley Metcalf photos
Example of a trendy home design design in San Diego
Example of a trendy home design design in San Diego
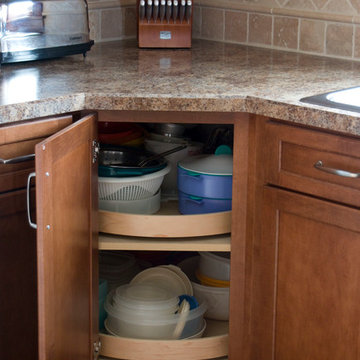

 Bill Bocken Architecture & Interior Design
Shelley Metcalf Photographer
Example of a minimalist family room design in San Diego
Example of a minimalist family room design in San Diego
 Bill Bocken Architecture & Interior Design
Shelley Metcalf photo
This is an example of a traditional landscaping in San Diego.
This is an example of a traditional landscaping in San Diego.
 Bill Bocken Architecture & Interior Design
Shelley Metcalf Photographer
Trendy dining room photo in San Diego
Trendy dining room photo in San Diego
 Bill Bocken Architecture & Interior Design
Shelley Metcalf photo
Example of a classic patio design in San Diego
Example of a classic patio design in San Diego

 Feldman Architecture, Inc.
Joe Fletcher
Atop a ridge in the Santa Lucia mountains of Carmel, California, an oak tree stands elevated above the fog and wrapped at its base in this ranch retreat. The weekend home’s design grew around the 100-year-old Valley Oak to form a horseshoe-shaped house that gathers ridgeline views of Oak, Madrone, and Redwood groves at its exterior and nestles around the tree at its center. The home’s orientation offers both the shade of the oak canopy in the courtyard and the sun flowing into the great room at the house’s rear façades.
This modern take on a traditional ranch home offers contemporary materials and landscaping to a classic typology. From the main entry in the courtyard, one enters the home’s great room and immediately experiences the dramatic westward views across the 70 foot pool at the house’s rear. In this expansive public area, programmatic needs flow and connect - from the kitchen, whose windows face the courtyard, to the dining room, whose doors slide seamlessly into walls to create an outdoor dining pavilion. The primary circulation axes flank the internal courtyard, anchoring the house to its site and heightening the sense of scale by extending views outward at each of the corridor’s ends. Guest suites, complete with private kitchen and living room, and the garage are housed in auxiliary wings connected to the main house by covered walkways.
Building materials including pre-weathered corrugated steel cladding, buff limestone walls, and large aluminum apertures, and the interior palette of cedar-clad ceilings, oil-rubbed steel, and exposed concrete floors soften the modern aesthetics into a refined but rugged ranch home.
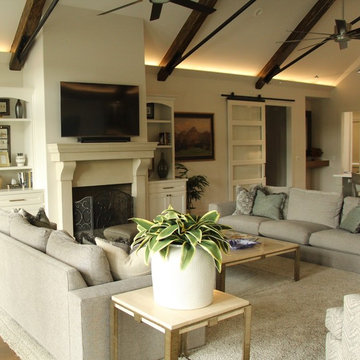
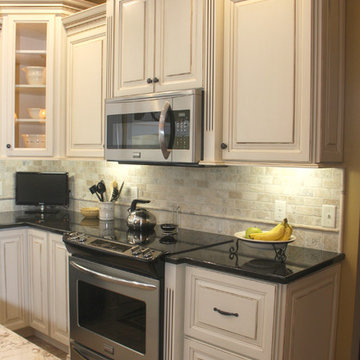
 Bill Bocken Architecture & Interior Design
Shelley Metcalf photos
Inspiration for a contemporary home design remodel in San Diego
Inspiration for a contemporary home design remodel in San Diego
 Bill Bocken Architecture & Interior Design
Shelley Metcalf photos
Inspiration for a contemporary kitchen remodel in San Diego
Inspiration for a contemporary kitchen remodel in San Diego
131