
Search results for "Shelley" in Home Design Ideas
 SHELLEY RODNER DESIGN / DDI
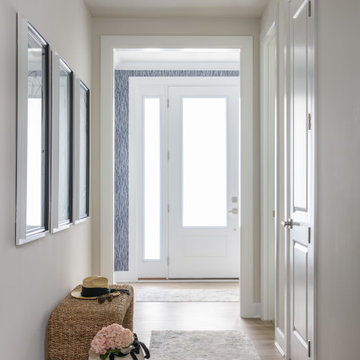
A narrow, uninspired hallway can easily become a forgotten space in a home, but with thoughtful design choices, it can be transformed into a striking and functional passageway. The key goal was to balance visual interest with proportion, ensuring the space felt inviting rather than cramped.
One of the most effective ways our client’s goal was achieved was through the use of graphic prints. Bold, oversized patterns in a crisp black and white free form design instantly helped to draw the eye along the length of the hall, creating a sense of movement and personality. The placement of this triptych collection of art also worked to break up the monotony of plain walls, adding depth and dimension without overwhelming the space.
To complement the visual energy of the prints, a bombe chest was introduced as a statement piece. Its curvaceous silhouette contrasts beautifully with the straight lines of the hallway, softening the overall look. Chosen for its scale, the chest fits neatly against the wall without obstructing the walkway, while offering valuable storage for keys, mail, or seasonal décor. Its decorative hardware and rich finish add a layer of elegance, making it both a practical and aesthetic anchor in the space.
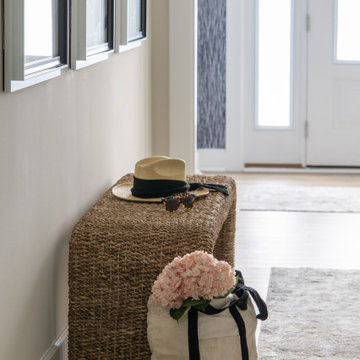
A bench was also incorporated, selected with equal attention to proportion and purpose. Positioned directly under the three prints, it provided a convenient spot for slipping on shoes or setting down bags. The bench’s richly textured seagrass fiber also provided great balance against the graphic prints, tying the overall design together while enhancing comfort. Together, these elements—dynamic prints, a sculptural bombe chest, and a functional bench—turn a once-bland hallway into a stylish, welcoming corridor that feels intentional and lived-in.
 SHELLEY RODNER DESIGN / DDI
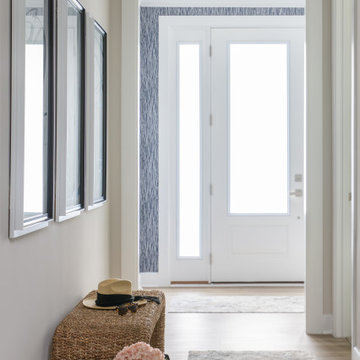
A narrow, uninspired hallway can easily become a forgotten space in a home, but with thoughtful design choices, it can be transformed into a striking and functional passageway. The key goal was to balance visual interest with proportion, ensuring the space felt inviting rather than cramped.
One of the most effective ways our client’s goal was achieved was through the use of graphic prints. Bold, oversized patterns in a crisp black and white free form design instantly helped to draw the eye along the length of the hall, creating a sense of movement and personality. The placement of this triptych collection of art also worked to break up the monotony of plain walls, adding depth and dimension without overwhelming the space.
To complement the visual energy of the prints, a bombe chest was introduced as a statement piece. Its curvaceous silhouette contrasts beautifully with the straight lines of the hallway, softening the overall look. Chosen for its scale, the chest fits neatly against the wall without obstructing the walkway, while offering valuable storage for keys, mail, or seasonal décor. Its decorative hardware and rich finish add a layer of elegance, making it both a practical and aesthetic anchor in the space.
A bench was also incorporated, selected with equal attention to proportion and purpose. Positioned directly under the three prints, it provided a convenient spot for slipping on shoes or setting down bags. The bench’s richly textured seagrass fiber also provided great balance against the graphic prints, tying the overall design together while enhancing comfort. Together, these elements—dynamic prints, a sculptural bombe chest, and a functional bench—turn a once-bland hallway into a stylish, welcoming corridor that feels intentional and lived-in.

Find the right local pro for your project



 Gold Star Homes of Texas
Charlet Shelley at CS Portraits
Example of a classic kitchen design in Dallas
Example of a classic kitchen design in Dallas

 Gold Star Homes of Texas
Charlet Shelley at CS Portraits
Inspiration for a timeless bathroom remodel in Dallas
Inspiration for a timeless bathroom remodel in Dallas

 cottage staples
Shelley Vincent
Living room - mid-sized eclectic formal and open concept living room idea in New York
Living room - mid-sized eclectic formal and open concept living room idea in New York
 Gold Star Homes of Texas
Charlet Shelley at CS Portraits
Bathroom - traditional bathroom idea in Dallas
Bathroom - traditional bathroom idea in Dallas

 Shelley Starr Interior Design
Entertainment room, Living room
Example of a mid-sized minimalist loft-style light wood floor living room library design in Los Angeles with white walls and a media wall
Example of a mid-sized minimalist loft-style light wood floor living room library design in Los Angeles with white walls and a media wall

 bluedogdecorating
B. Shelley
Inspiration for a mid-sized eclectic freestanding desk carpeted home office remodel in Tampa with gray walls and no fireplace
Inspiration for a mid-sized eclectic freestanding desk carpeted home office remodel in Tampa with gray walls and no fireplace
 SHELLEY RODNER DESIGN / DDI
A narrow, uninspired hallway can easily become a forgotten space in a home, but with thoughtful design choices, it can be transformed into a striking and functional passageway. The key goal was to balance visual interest with proportion, ensuring the space felt inviting rather than cramped.
One of the most effective ways our client’s goal was achieved was through the use of graphic prints. Bold, oversized patterns in a crisp black and white free form design instantly helped to draw the eye along the length of the hall, creating a sense of movement and personality. The placement of this triptych collection of art also worked to break up the monotony of plain walls, adding depth and dimension without overwhelming the space.
To complement the visual energy of the prints, a bombe chest was introduced as a statement piece. Its curvaceous silhouette contrasts beautifully with the straight lines of the hallway, softening the overall look. Chosen for its scale, the chest fits neatly against the wall without obstructing the walkway, while offering valuable storage for keys, mail, or seasonal décor. Its decorative hardware and rich finish add a layer of elegance, making it both a practical and aesthetic anchor in the space.
A bench was also incorporated, selected with equal attention to proportion and purpose. Positioned directly under the three prints, it provided a convenient spot for slipping on shoes or setting down bags. The bench’s richly textured seagrass fiber also provided great balance against the graphic prints, tying the overall design together while enhancing comfort. Together, these elements—dynamic prints, a sculptural bombe chest, and a functional bench—turn a once-bland hallway into a stylish, welcoming corridor that feels intentional and lived-in.

 Hammond Design
The family room is the hub of the home.
Shelley Zatsky
Example of a mid-sized classic open concept medium tone wood floor family room design in Boston with gray walls and no fireplace
Example of a mid-sized classic open concept medium tone wood floor family room design in Boston with gray walls and no fireplace

 Butterflies Are Free Landscaping and Design
Shelley Crawford
Example of a mid-sized beach style backyard brick and custom-shaped aboveground pool house design
Example of a mid-sized beach style backyard brick and custom-shaped aboveground pool house design
 Hammond Design
The mudroom as seen from the living room.
Shelley Zatsky
Example of a mid-sized classic formal and open concept medium tone wood floor living room design in Boston with beige walls, a standard fireplace, a brick fireplace and no tv
Example of a mid-sized classic formal and open concept medium tone wood floor living room design in Boston with beige walls, a standard fireplace, a brick fireplace and no tv

 Paradisaic Building Group Inc.
View of backyard, every square inch used for the backyard retreat.
Designed by Benjamin Shelley of Paradisaic Creative Decks
RAD Photography
Example of a huge beach style backyard brick pool house design in Toronto
Example of a huge beach style backyard brick pool house design in Toronto
 Hammond Design
Shelley Zatsky
Family room - large transitional open concept dark wood floor family room idea in Boston with green walls and a wall-mounted tv
Family room - large transitional open concept dark wood floor family room idea in Boston with green walls and a wall-mounted tv
141