
Search results for "Shelley" in Home Design Ideas

 Mauk Cabinets by Design
Designed and installed by Mauk Cabinets by Design in Tipp City, OH.
Designer: Aaron Mauk.
Photography: Shelley Schilperoot
Example of a classic kitchen design with shaker cabinets, black cabinets and an island
Example of a classic kitchen design with shaker cabinets, black cabinets and an island

 Trinity Builders & Design, Inc.
Mid-sized trendy medium tone wood floor and brown floor great room photo in Los Angeles with white walls, a standard fireplace and a plaster fireplace
 Mauk Cabinets by Design
This remodel was completely designed and installed by Mauk Cabinets.
Photo by Shelley Schilperoot
Example of a classic kitchen design in Cincinnati
Example of a classic kitchen design in Cincinnati
Find the right local pro for your project
 Mauk Cabinets by Design
Designed and installed by Mauk Cabinets by Design in Tipp City, OH.
Designer: Aaron Mauk.
Photography: Shelley Schilperoot
Kitchen - traditional dark wood floor kitchen idea with an undermount sink, recessed-panel cabinets, white cabinets, granite countertops, beige backsplash, stone tile backsplash and black appliances
Kitchen - traditional dark wood floor kitchen idea with an undermount sink, recessed-panel cabinets, white cabinets, granite countertops, beige backsplash, stone tile backsplash and black appliances


 Sub-Zero, Wolf, and Cove Showroom by Riggs
Shelley Lober, designer. Kitchens of Diablo.
www.kitchensofdiablo.com
Kitchen - traditional kitchen idea in San Francisco
Kitchen - traditional kitchen idea in San Francisco

 User
Antiqued mirrors back the hand carved wall panels in this small condo foyer. A beautiful wood console grounds the wall panels. Everything is safely secured to its place with security mountings, since this building does not have a concierge.
Photo by Shelley Nordlund
 Mauk Cabinets by Design
Design and installation by Mauk Cabinets by design in Tipp City, OH. Designer: Aaron Mauk. Photographer: Shelley Schilperoot
Open concept kitchen - large open concept kitchen idea with an undermount sink, raised-panel cabinets, white cabinets, granite countertops, beige backsplash, stone tile backsplash, stainless steel appliances and an island
Open concept kitchen - large open concept kitchen idea with an undermount sink, raised-panel cabinets, white cabinets, granite countertops, beige backsplash, stone tile backsplash, stainless steel appliances and an island
 Mauk Cabinets by Design
Designed and installed by Mauk Cabinets by Design in Tipp City, OH.
Kitchen Designer: Aaron Mauk.
Photos by Shelley Schilperoot
Inspiration for a transitional dark wood floor kitchen remodel with an undermount sink, shaker cabinets, dark wood cabinets, marble countertops, white backsplash, subway tile backsplash, stainless steel appliances and an island
Inspiration for a transitional dark wood floor kitchen remodel with an undermount sink, shaker cabinets, dark wood cabinets, marble countertops, white backsplash, subway tile backsplash, stainless steel appliances and an island
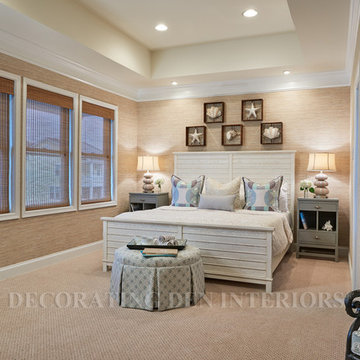
 Decorating Den Interiors- Corporate Headquarters
In 2011, my clients purchased a beautiful home in coastal Delaware. They made the decision to complete many of the other spaces throughout this house before focusing on their own master bedroom, which was a hodgepodge of pieces thrown together. It was now time to complete their own personal space. Designed by Shelley Rodner, Decorating Den Interiors in Ocean View, DE.
 Mauk Cabinets by Design
Designed and installed by Mauk Cabinets by Design in Tipp City, OH.
Kitchen Designer: Aaron Mauk.
Photos by Shelley Schilperoot
Inspiration for a large transitional dark wood floor kitchen remodel with an undermount sink, shaker cabinets, white cabinets, marble countertops, white backsplash, subway tile backsplash and stainless steel appliances
Inspiration for a large transitional dark wood floor kitchen remodel with an undermount sink, shaker cabinets, white cabinets, marble countertops, white backsplash, subway tile backsplash and stainless steel appliances

 One Coast Design - Summerville, SC
Yacht Interiors by Shelley
Example of a small minimalist master carpeted and beige floor bedroom design in Raleigh with beige walls and no fireplace
Example of a small minimalist master carpeted and beige floor bedroom design in Raleigh with beige walls and no fireplace

 Outdoor Space Designs
This rooftop deck is the perfect place to escape and find tranquility right in the husle and busle of the city. This space features a "zen zone" raised deck with lots of entertaining spaces.
Custom built bar and deck by Mark Shelley
Photo Credit - Marc Sanders
 Sub-Zero, Wolf, and Cove Showroom by Riggs
Shelley Lober, designer. Kitchens of Diablo.
www.kitchensofdiablo.com
Example of a transitional kitchen design in San Francisco
Example of a transitional kitchen design in San Francisco

 Clark Design Build, LLC
This home is located on a one acre parcel of land near the banks of the Milwaukee River in the older established subdivision of Sleepy Hollow Estates in Mequon, Wisconsin. The inspiration for this Glen Cove Residence was to bring the desired by many, contemporary and modern lifestyle of a down town loft and establish it in a neighborhood in the suburbs amongst traditional style homes.
Sleepy Hollow Estates like many older established neighborhoods throughout the North shore and Westside communities of Milwaukee had great local architects such as John Randall McDonald and Russell Barr Williamson, who built contemporary master pieces amongst very traditional style homes. This created diversity in the style of homes in these neighborhoods which for the people living in them and the people just passing by, an experience of harmony and cultural lifestyle.
Unfortunately today, many new neighborhood developments lack harmony and cultural lifestyle and don’t allow for homes such as this Glen Cove Residence to be built. And for that matter many of the homes built by John Randall McDonald and Russell Barr Williamson back in the 1950’s. When driving through these new developments, one would experience beautiful traditional style homes, but all the homes tend to look the same. There is no diversity in the styles of homes thus these neighborhoods lack the harmony and a cultural life style for the people who live there or what people are looking for when buying a home that reflects their lifestyle. This Glen Cove Residence is an example that a contemporary home which offers a modern lifestyle that many desires can be established amongst traditional homes while blending in with the neighborhood.
Don’t be fooled by the flat roof of this home, building technology has come a long way since Frank Lloyd Wright! The roof system on this home is more energy efficient than most roof systems builders are putting on traditional homes today and it doesn’t leak! This Glen Cove Residence was built using all traditional building materials that you would see in homes being built in new developments today. There is a misconception out there that modern homes are expensive to build. That is not true! This Glen Cove Residence was built for roughly $130 per square foot which is the same price one would pay for a similar builder’s model traditional style home with the same upgrades.
This Glen Cove Residence consists of three bedrooms and three and one half baths. All bedrooms are located on second floor with laundry, guest bath and a master suite. Located between the first and second floors off of the landing is an office/den space. The first floor is open concept with the kitchen, dining and living areas located at the rear of the home with expansive windows allowing a great connection to back yard area and outdoors. On the back of the home is a covered deck area allowing for outdoor entertaining without the worry of the elements. The first floor also offers a powder room, mudroom and walk-in pantry off the kitchen area. From the mudroom there is access to an attached four car tandem garage. From the first floor to the finished basement is an open stair allowing the basement area to feel as part of the house and not just a basement? The basement consists of a main living area, game area with wet bar, exercise room, kids play room with 14’ ceilings, full bathroom and mechanical room with storage closets throughout.
 Mauk Cabinets by Design
Design and installation by Mauk Cabinets by design in Tipp City, OH. Designer: Aaron Mauk. Photographer: Shelley Schilperoot
Elegant master beige tile and ceramic tile ceramic tile walk-in shower photo with an integrated sink, shaker cabinets, solid surface countertops, a two-piece toilet and yellow walls
Elegant master beige tile and ceramic tile ceramic tile walk-in shower photo with an integrated sink, shaker cabinets, solid surface countertops, a two-piece toilet and yellow walls
 Mauk Cabinets by Design
This remodel was completely designed and installed by Mauk Cabinets.
Photo by Shelley Schilperoot
Kitchen - traditional kitchen idea in Cincinnati
Kitchen - traditional kitchen idea in Cincinnati


 DeFrancisco Design
Upgrade your master suite with
Custom Cabinetry & Interior Design by Shelley Defrancisco of Defrancisco Design
Phone: 519-498-4731
www.defranciscodesign.com

 Paradisaic Building Group Inc.
Custom curved inlay. PVC decking. Matches up with design in stone pavers.
Designed by Benjamin Shelley of Paradisaic Creative Decks
RAD Photography
Inspiration for a large modern backyard deck remodel in Toronto with a pergola
Inspiration for a large modern backyard deck remodel in Toronto with a pergola
159