
Search results for "Shelley" in Home Design Ideas

 DeFrancisco Design
Custom Cabinetry & Interior Design by Shelley Defrancisco of Defrancisco Design
Phone: 519-498-4731
www.defranciscodesign.com
Example of a large trendy galley light wood floor eat-in kitchen design in Toronto with an undermount sink, recessed-panel cabinets, white cabinets, marble countertops, brown backsplash, glass tile backsplash, stainless steel appliances and an island
Example of a large trendy galley light wood floor eat-in kitchen design in Toronto with an undermount sink, recessed-panel cabinets, white cabinets, marble countertops, brown backsplash, glass tile backsplash, stainless steel appliances and an island
 DeFrancisco Design
Custom Cabinetry & Interior Design by Shelley Defrancisco of Defrancisco Design
Phone: 519-498-4731
www.defranciscodesign.com
Example of a large trendy galley light wood floor home design design in Toronto with an undermount sink, recessed-panel cabinets, white cabinets, marble countertops, brown backsplash, glass tile backsplash, stainless steel appliances and an island
Example of a large trendy galley light wood floor home design design in Toronto with an undermount sink, recessed-panel cabinets, white cabinets, marble countertops, brown backsplash, glass tile backsplash, stainless steel appliances and an island
 DeFrancisco Design
Custom Cabinetry & Interior Design by Shelley Defrancisco of Defrancisco Design
Phone: 519-498-4731
www.defranciscodesign.com
Large trendy galley light wood floor eat-in kitchen photo in Toronto with an undermount sink, recessed-panel cabinets, white cabinets, marble countertops, brown backsplash, glass tile backsplash, stainless steel appliances and an island
Large trendy galley light wood floor eat-in kitchen photo in Toronto with an undermount sink, recessed-panel cabinets, white cabinets, marble countertops, brown backsplash, glass tile backsplash, stainless steel appliances and an island
Find the right local pro for your project
 DeFrancisco Design
Custom Cabinetry & Interior Design by Shelley Defrancisco of Defrancisco Design
Phone: 519-498-4731
www.defranciscodesign.com
Large trendy red one-story brick gable roof photo in Toronto
Large trendy red one-story brick gable roof photo in Toronto
 DeFrancisco Design
Custom Cabinetry & Interior Design by Shelley Defrancisco of Defrancisco Design
Phone: 519-498-4731
www.defranciscodesign.com
Inspiration for a large contemporary kitchen/dining room combo remodel in Toronto with white walls, a standard fireplace and a wood fireplace surround
Inspiration for a large contemporary kitchen/dining room combo remodel in Toronto with white walls, a standard fireplace and a wood fireplace surround
 DeFrancisco Design
Custom Cabinetry & Interior Design by Shelley Defrancisco of Defrancisco Design
Phone: 519-498-4731
www.defranciscodesign.com
Example of a large trendy galley light wood floor eat-in kitchen design in Toronto with an undermount sink, recessed-panel cabinets, white cabinets, marble countertops, brown backsplash, glass tile backsplash, stainless steel appliances and an island
Example of a large trendy galley light wood floor eat-in kitchen design in Toronto with an undermount sink, recessed-panel cabinets, white cabinets, marble countertops, brown backsplash, glass tile backsplash, stainless steel appliances and an island
 DeFrancisco Design
Custom Cabinetry & Interior Design by Shelley Defrancisco of Defrancisco Design
Phone: 519-498-4731
www.defranciscodesign.com
Inspiration for a mid-sized contemporary light wood floor kitchen/dining room combo remodel in Toronto with white walls
Inspiration for a mid-sized contemporary light wood floor kitchen/dining room combo remodel in Toronto with white walls
 DeFrancisco Design
Custom Cabinetry & Interior Design by Shelley Defrancisco of Defrancisco Design
Phone: 519-498-4731
www.defranciscodesign.com
Home design - large contemporary galley light wood floor home design idea in Toronto with an undermount sink, recessed-panel cabinets, white cabinets, marble countertops, brown backsplash, glass tile backsplash, stainless steel appliances and an island
Home design - large contemporary galley light wood floor home design idea in Toronto with an undermount sink, recessed-panel cabinets, white cabinets, marble countertops, brown backsplash, glass tile backsplash, stainless steel appliances and an island
 Mauk Cabinets by Design
Eric Roach, Designer / Shelley Schilperoot, Roots Photography
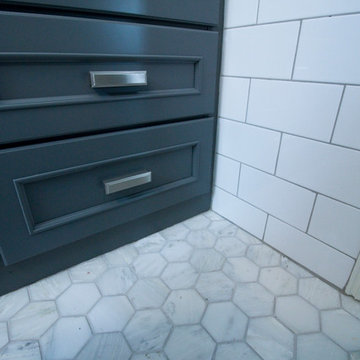
Home design - shabby-chic style home design idea
Home design - shabby-chic style home design idea
 DeFrancisco Design
Upgrade your master suite with
Custom Cabinetry & Interior Design by Shelley Defrancisco of Defrancisco Design
Phone: 519-498-4731
www.defranciscodesign.com

 Metropolitan Cabinets & Countertops
Metropolitan ShowHouse Collection slab door style in Kona Textured Laminate and Stainless Steel. Counterops are in Pure White Caesarstone
Shelley Harrison Photography
 DeFrancisco Design
Custom Cabinetry & Interior Design by Shelley Defrancisco of Defrancisco Design
Phone: 519-498-4731
www.defranciscodesign.com
Inspiration for a large contemporary formal and open concept light wood floor living room remodel in Toronto with white walls, a standard fireplace, a wood fireplace surround and a media wall
Inspiration for a large contemporary formal and open concept light wood floor living room remodel in Toronto with white walls, a standard fireplace, a wood fireplace surround and a media wall
 DeFrancisco Design
Custom Cabinetry & Interior Design by Shelley Defrancisco of Defrancisco Design
Phone: 519-498-4731
www.defranciscodesign.com
Example of a large trendy galley light wood floor eat-in kitchen design in Toronto with an undermount sink, recessed-panel cabinets, white cabinets, marble countertops, brown backsplash, glass tile backsplash, stainless steel appliances and an island
Example of a large trendy galley light wood floor eat-in kitchen design in Toronto with an undermount sink, recessed-panel cabinets, white cabinets, marble countertops, brown backsplash, glass tile backsplash, stainless steel appliances and an island
 Mauk Cabinets by Design
Designed and installed by Mauk Cabinets by Design in Tipp City, OH. Kitchen Designer: Aaron Mauk. Photos by Shelley Schilperoot
Example of a mid-sized classic l-shaped vinyl floor eat-in kitchen design with an undermount sink, recessed-panel cabinets, white cabinets, beige backsplash, stone tile backsplash, stainless steel appliances and an island
Example of a mid-sized classic l-shaped vinyl floor eat-in kitchen design with an undermount sink, recessed-panel cabinets, white cabinets, beige backsplash, stone tile backsplash, stainless steel appliances and an island
 DeFrancisco Design
Custom Cabinetry & Interior Design by Shelley Defrancisco of Defrancisco Design
Phone: 519-498-4731
www.defranciscodesign.com
Example of a large trendy galley light wood floor eat-in kitchen design in Toronto with an undermount sink, recessed-panel cabinets, white cabinets, marble countertops, brown backsplash, glass tile backsplash, stainless steel appliances and an island
Example of a large trendy galley light wood floor eat-in kitchen design in Toronto with an undermount sink, recessed-panel cabinets, white cabinets, marble countertops, brown backsplash, glass tile backsplash, stainless steel appliances and an island
 DeFrancisco Design
Custom Cabinetry & Interior Design by Shelley Defrancisco of Defrancisco Design
Phone: 519-498-4731
www.defranciscodesign.com
Example of a large trendy formal and open concept light wood floor living room design in Toronto with white walls, a standard fireplace, a wood fireplace surround and a media wall
Example of a large trendy formal and open concept light wood floor living room design in Toronto with white walls, a standard fireplace, a wood fireplace surround and a media wall
 Mauk Cabinets by Design
The existing oak cabinets were updated with black trim, new granite counter tops, new hardware, and new plumbing fixtures.
Designed by Aaron Mauk.
Photos by Shelley Schilperoot.


 Mauk Cabinets by Design
Design and installation by Mauk Cabinets by design in Tipp City, OH. Designer: Aaron Mauk.
Photographer: Shelley Schilperoot
Drop-in bathtub - mid-sized victorian master beige tile and cement tile ceramic tile drop-in bathtub idea with an undermount sink, raised-panel cabinets, white cabinets, quartz countertops, a two-piece toilet and purple walls
Drop-in bathtub - mid-sized victorian master beige tile and cement tile ceramic tile drop-in bathtub idea with an undermount sink, raised-panel cabinets, white cabinets, quartz countertops, a two-piece toilet and purple walls
176