
Search results for "Shelley" in Home Design Ideas

 User
Shelley England
Example of a large trendy master white tile and porcelain tile porcelain tile freestanding bathtub design in Columbus with recessed-panel cabinets, white cabinets, a two-piece toilet, gray walls, an undermount sink and granite countertops
Example of a large trendy master white tile and porcelain tile porcelain tile freestanding bathtub design in Columbus with recessed-panel cabinets, white cabinets, a two-piece toilet, gray walls, an undermount sink and granite countertops

 DeFrancisco Design
Custom Cabinetry & Interior Design by Shelley Defrancisco of Defrancisco Design
Phone: 519-498-4731
www.defranciscodesign.com
Inspiration for a large contemporary formal and open concept light wood floor living room remodel in Toronto with white walls, a standard fireplace, a wood fireplace surround and a media wall
Inspiration for a large contemporary formal and open concept light wood floor living room remodel in Toronto with white walls, a standard fireplace, a wood fireplace surround and a media wall

 Mauk Cabinets by Design
Kitchen was designed and installed by Mauk Cabinets by Design in Tipp City, OH. Designer: Aaron Mauk. Photographs by Shelley Schilperoot
Large elegant l-shaped medium tone wood floor eat-in kitchen photo in Cincinnati with an undermount sink, shaker cabinets, white cabinets, granite countertops, beige backsplash, stone tile backsplash, stainless steel appliances and an island
Large elegant l-shaped medium tone wood floor eat-in kitchen photo in Cincinnati with an undermount sink, shaker cabinets, white cabinets, granite countertops, beige backsplash, stone tile backsplash, stainless steel appliances and an island
Find the right local pro for your project
 User
Shelley England
Example of a large trendy medium tone wood floor foyer design in Columbus with green walls and a white front door
Example of a large trendy medium tone wood floor foyer design in Columbus with green walls and a white front door
 Mauk Cabinets by Design
Designed by Aaron Mauk of Mauk Cabinets by Design in Tipp City, OH. Photos by
Shelley Schilperoot of Roots Photography
Inspiration for a large timeless u-shaped vinyl floor open concept kitchen remodel with an undermount sink, recessed-panel cabinets, medium tone wood cabinets, granite countertops, beige backsplash, stone tile backsplash, stainless steel appliances and an island
Inspiration for a large timeless u-shaped vinyl floor open concept kitchen remodel with an undermount sink, recessed-panel cabinets, medium tone wood cabinets, granite countertops, beige backsplash, stone tile backsplash, stainless steel appliances and an island
 Mauk Cabinets by Design
Design and Install by Mauk Cabinets by Design in Tipp City, OH 45371. Designer: Aaron Mauk. Photography by Shelley Schilperoot
Inspiration for a mid-sized transitional master beige tile and ceramic tile ceramic tile bathroom remodel with an undermount sink, shaker cabinets, white cabinets, granite countertops, a two-piece toilet and green walls
Inspiration for a mid-sized transitional master beige tile and ceramic tile ceramic tile bathroom remodel with an undermount sink, shaker cabinets, white cabinets, granite countertops, a two-piece toilet and green walls
 Mauk Cabinets by Design
Designed by Aaron Mauk of Mauk Cabinets by Design in Tipp City, OH. Photos by
Shelley Schilperoot of Roots Photography
Inspiration for a large timeless u-shaped vinyl floor open concept kitchen remodel with an undermount sink, recessed-panel cabinets, medium tone wood cabinets, granite countertops, beige backsplash, stone tile backsplash, stainless steel appliances and an island
Inspiration for a large timeless u-shaped vinyl floor open concept kitchen remodel with an undermount sink, recessed-panel cabinets, medium tone wood cabinets, granite countertops, beige backsplash, stone tile backsplash, stainless steel appliances and an island
 Mauk Cabinets by Design
Designed by Aaron Mauk of Mauk Cabinets by Design in Tipp City, OH. Photos by
Shelley Schilperoot of Roots Photography
Open concept kitchen - large traditional u-shaped vinyl floor open concept kitchen idea with an undermount sink, recessed-panel cabinets, medium tone wood cabinets, granite countertops, beige backsplash, stone tile backsplash, stainless steel appliances and an island
Open concept kitchen - large traditional u-shaped vinyl floor open concept kitchen idea with an undermount sink, recessed-panel cabinets, medium tone wood cabinets, granite countertops, beige backsplash, stone tile backsplash, stainless steel appliances and an island

 Mauk Cabinets by Design
Designed and installed by Mauk Cabinets by Design in Tipp City, OH. Kitchen Designer: Aaron Mauk. Photos by Shelley Schilperoot
Alcove shower - traditional master white tile and ceramic tile ceramic tile alcove shower idea with an undermount sink, shaker cabinets, dark wood cabinets, marble countertops and blue walls
Alcove shower - traditional master white tile and ceramic tile ceramic tile alcove shower idea with an undermount sink, shaker cabinets, dark wood cabinets, marble countertops and blue walls

 White Pine Lumber
design by owner and Carl from J. Wilkie and Sons photos by Natasha Rickerd
painting is by Shelley Reeves
Example of a wooden l-shaped staircase design in Montreal with wooden risers
Example of a wooden l-shaped staircase design in Montreal with wooden risers
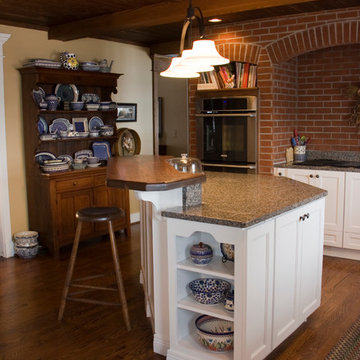 Mauk Cabinets by Design
Design and Installation by Mauk Cabinets by Design, in Tipp City, OH.
Designer: Aaron Mauk.
Photographer: Shelley Schilperoot
 DeFrancisco Design
Custom Cabinetry & Interior Design by Shelley Defrancisco of Defrancisco Design
Phone: 519-498-4731
www.defranciscodesign.com
Inspiration for a large contemporary formal and open concept light wood floor living room remodel in Toronto with white walls, a standard fireplace, a wood fireplace surround and a media wall
Inspiration for a large contemporary formal and open concept light wood floor living room remodel in Toronto with white walls, a standard fireplace, a wood fireplace surround and a media wall
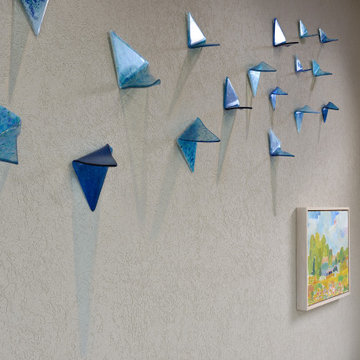
 Eurodale Developments Inc
Glass art reflecting natural light across the venetian plaster textured feature wall.
Example of a mid-sized eclectic loft-style ceramic tile, gray floor and wood ceiling family room design in Toronto with a music area, beige walls, a ribbon fireplace, a plaster fireplace and no tv
Example of a mid-sized eclectic loft-style ceramic tile, gray floor and wood ceiling family room design in Toronto with a music area, beige walls, a ribbon fireplace, a plaster fireplace and no tv
 Mauk Cabinets by Design
Design and installation by Mauk Cabinets by design in Tipp City, OH. Designer: Aaron Mauk. Photographer: Shelley Schilperoot
Example of a large trendy l-shaped dark wood floor open concept kitchen design with an undermount sink, shaker cabinets, dark wood cabinets, quartz countertops, white backsplash, ceramic backsplash, stainless steel appliances and an island
Example of a large trendy l-shaped dark wood floor open concept kitchen design with an undermount sink, shaker cabinets, dark wood cabinets, quartz countertops, white backsplash, ceramic backsplash, stainless steel appliances and an island


 Hudson Home
www.jayrobertsphotography.com
Inspiration for a mid-sized transitional formal and open concept dark wood floor living room remodel in Los Angeles with gray walls, a corner fireplace, a stone fireplace and a wall-mounted tv
Inspiration for a mid-sized transitional formal and open concept dark wood floor living room remodel in Los Angeles with gray walls, a corner fireplace, a stone fireplace and a wall-mounted tv
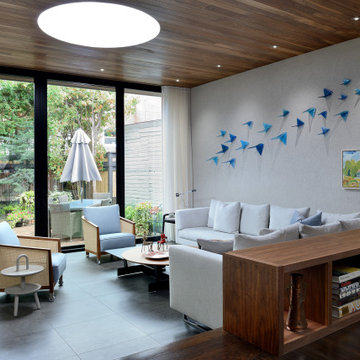 Eurodale Developments Inc
Constructed for a musically inclined family, this family room doubles as a concert space, with a close and open connection to the rear gardens.
Family room - mid-sized eclectic loft-style ceramic tile, gray floor and wood ceiling family room idea in Toronto with a music area, beige walls, a ribbon fireplace, a plaster fireplace and no tv
Family room - mid-sized eclectic loft-style ceramic tile, gray floor and wood ceiling family room idea in Toronto with a music area, beige walls, a ribbon fireplace, a plaster fireplace and no tv
 Mauk Cabinets by Design
Designed and installed by Mauk Cabinets by Design in Tipp City, OH. Kitchen Designer: Aaron Mauk. Photos by Shelley Schilperoot
Alcove shower - traditional white tile ceramic tile alcove shower idea with an undermount sink, shaker cabinets, dark wood cabinets, marble countertops and white walls
Alcove shower - traditional white tile ceramic tile alcove shower idea with an undermount sink, shaker cabinets, dark wood cabinets, marble countertops and white walls

182