
Search results for "Shellie" in Home Design Ideas

 La Tour Design
A French Designer limited edition chair adds a touch of humor to an elegant living room
Shelly Harrison photography
Transitional formal and enclosed light wood floor and beige floor living room photo in Boston with white walls, a standard fireplace, a plaster fireplace and no tv
Transitional formal and enclosed light wood floor and beige floor living room photo in Boston with white walls, a standard fireplace, a plaster fireplace and no tv

 Claire Queeney Hsu
photos by Shelly Harrison
Eat-in kitchen - mid-sized eclectic l-shaped linoleum floor eat-in kitchen idea in Boston with an undermount sink, raised-panel cabinets, red cabinets, granite countertops, ceramic backsplash, stainless steel appliances, no island and gray backsplash
Eat-in kitchen - mid-sized eclectic l-shaped linoleum floor eat-in kitchen idea in Boston with an undermount sink, raised-panel cabinets, red cabinets, granite countertops, ceramic backsplash, stainless steel appliances, no island and gray backsplash

 Roomscapes Cabinetry and Design Center
Designed by Julie Lyons Photographed by Shelly Harrison
Kitchen - traditional kitchen idea in Boston
Kitchen - traditional kitchen idea in Boston
Find the right local pro for your project

 Nathan Taylor for Obelisk Home
Original Art by Shelly Forbes, Photos by Jeremy Mason McGraw
Bedroom - mid-sized transitional guest carpeted bedroom idea with blue walls and no fireplace
Bedroom - mid-sized transitional guest carpeted bedroom idea with blue walls and no fireplace
 Nathan Taylor for Obelisk Home
Original Art by Shelly Forbes, Photos by Jeremy Mason McGraw
Example of a mid-sized transitional guest carpeted bedroom design with blue walls and no fireplace
Example of a mid-sized transitional guest carpeted bedroom design with blue walls and no fireplace
 Claire Queeney Hsu
photos by Shelly Harrison
Example of a mid-sized eclectic l-shaped linoleum floor eat-in kitchen design in Boston with an undermount sink, raised-panel cabinets, red cabinets, granite countertops, ceramic backsplash, stainless steel appliances, no island and gray backsplash
Example of a mid-sized eclectic l-shaped linoleum floor eat-in kitchen design in Boston with an undermount sink, raised-panel cabinets, red cabinets, granite countertops, ceramic backsplash, stainless steel appliances, no island and gray backsplash

 Morr Interiors
Shelly Harrison Photography
Living room - mid-sized transitional formal and open concept light wood floor living room idea in Boston with gray walls, a standard fireplace, a plaster fireplace and no tv
Living room - mid-sized transitional formal and open concept light wood floor living room idea in Boston with gray walls, a standard fireplace, a plaster fireplace and no tv

 Hampden Design & Construction
Shelly Harrison Photography
Bathroom - contemporary blue tile bathroom idea in Boston with a trough sink
Bathroom - contemporary blue tile bathroom idea in Boston with a trough sink

 The Remodeling Company
Gorgeous kitchen remodel featuring a large custom stove hood, tin ceiling, 2" Blue the Savoy marble Island with eased edge detail, and 1 1/4" Blue the Savoy Polished marble for backsplash.
Shelly Harrison Photography
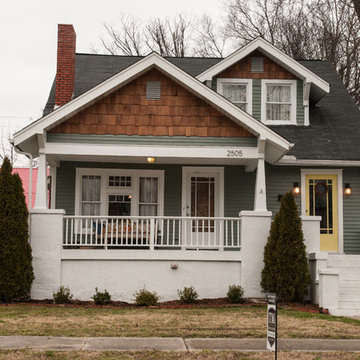
 S&A Property Solutions
The Woodbine home was saved from major disrepair. All of the exterior wood siding was refinished. The cedar shake was added for additional definition of the peaks. In order to define the front door, a soft yellow was applied. Photo: Shelly O'Barr
 The Remodeling Company
Beautiful custom kitchen featuring Blue de savoie polished marble counters and backsplash. The faucet is a 3 leg Country Bridge Faucet with side spray by Rohl in polished nickel. The sink is also by Rohl, Shaw's Original Single Bowl Fireclay Sink in white.
Shelly Harrison Photography

 Shelley Hill, Inc.
Example of a large trendy backyard concrete paver and l-shaped pool design in New York

 Borden Interiors & Associates
Photo by Joshua Shelly. Complete remodel- added wood floors resurfaced the fireplace added bookcase and furnishing for a beachy feel!
Example of a mid-sized beach style open concept light wood floor living room design in Santa Barbara with white walls, a corner fireplace, a tile fireplace and a wall-mounted tv
Example of a mid-sized beach style open concept light wood floor living room design in Santa Barbara with white walls, a corner fireplace, a tile fireplace and a wall-mounted tv

Example of a transitional formal light wood floor living room design with white walls, a standard fireplace and a tile fireplace

 Landscape Design West, LLC
Shelly Ann Abbott, MLA and Robin Stancliff
This is an example of a huge southwestern landscaping in Phoenix.
This is an example of a huge southwestern landscaping in Phoenix.


 Landscape Design West, LLC
Shelly Ann Abbott, MLA and Robin Stancliff
Design ideas for a huge southwestern landscaping in Phoenix.
Design ideas for a huge southwestern landscaping in Phoenix.


 R. P. Marzilli & Company Landscape Contractor
JW Construction
Timothy Lee Landscape Architect
Colin Smith Architecture
Shelly Harrison Photography
Inspiration for a large traditional front yard stone driveway in Boston.
Inspiration for a large traditional front yard stone driveway in Boston.

 Zannino Designs
Antique wood console with Sofa and chairs by Lee Industries, accent pillow fabric by Pindler & Pindler custom drapery with iron rods and finials.
Photo Credits: Shelly Richards Photography
127