
Search results for "Shellie" in Home Design Ideas

 Interiors By Shelly Preziosi
Mid-sized transitional master walk-in shower photo in Miami with a vessel sink

 Shelly Reilly
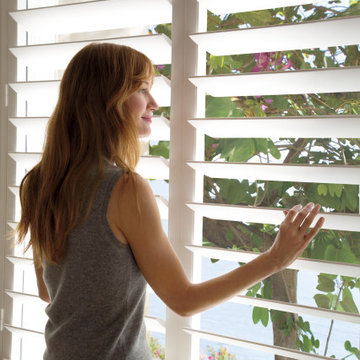
The beauty of plantation shutters will transform the look and feel of your home. Our NewStyle collection is crafted from a
Combination of real wood & man-made materials
Contemporary colors or wood grain finishes
Cover doors with ease
Specialty shapes for unique windows
Strong and durable, these plantation shutters were created to withstand wear and tear with exclusive finishes. Enjoy the beauty of your favorite neutral colors or wood grain appeal. Available with custom cut-outs for french doors, operating systems for sliding doors and custom shapes for your most unique windows. Learn new ways to add plantation shutters to your home!
Find the right local pro for your project

 Shelly Lloyd Design
Inspiration for an eclectic dark wood floor family room remodel in Dallas with beige walls and a standard fireplace

 Steve Shelly Landscapes
Arched Entryway with Custom Gate and Lighting in Albuquerque NM 87107
Photo of a mid-sized southwestern drought-tolerant courtyard gravel garden path in Albuquerque.
Photo of a mid-sized southwestern drought-tolerant courtyard gravel garden path in Albuquerque.

 Ryan Duebber Architect, LLC
Ross Van Pelt
Bathroom - mid-sized modern master white tile and porcelain tile bathroom idea in Cincinnati with an undermount sink, flat-panel cabinets, dark wood cabinets, quartz countertops, a two-piece toilet and white walls
Bathroom - mid-sized modern master white tile and porcelain tile bathroom idea in Cincinnati with an undermount sink, flat-panel cabinets, dark wood cabinets, quartz countertops, a two-piece toilet and white walls

 HAVEN design+building llc
KITCHEN GREATROOM ADDITION, Vermont:
This 336 sq. ft. addition was the answer to our clients' dream of having a great cooking space and dining area that allowed them to take advantage of the gorgeous meadow/mountain views unique to this site. Originally built as a "starter home" the dwelling was lacking in natural light, and access to the available vista. Being an avid gardener and natural foods cook, our client needed a kitchen upgrade, food preparation space and lots of storage.
In the renovation the old kitchen space became a mudroom/laundry room and pantry, providing functionality that was previously unavailable in the small home.
The simple shaker cabinets and farmhouse style windows work perfectly with the country setting. The , Viking cooktop, and pop-up vent, corner banquette, and many cabinetry storage units were just a few of the carefully planned features that allowed us to make the best use of the modest space while keeping views free and clear.
This 336 sq. ft. addition was the answer to our clients' dream of having a great cooking space and dining area that allowed them to take advantage of the gorgeous meadow/mountain views unique to this site. Originally built as a "starter home" the dwelling was lacking in natural light, and access to the available vista. Being an avid gardener and natural foods cook, our client needed a kitchen upgrade, food preparation space and lots of storage.
In the renovation the old kitchen space became a mudroom/laundry room and pantry, providing functionality that was previously unavailable in the small home.
The simple shaker cabinets and farmhouse style windows work perfectly with the country setting. The , Viking cooktop, and pop-up vent, corner banquette, and many cabinetry storage units were just a few of the carefully planned features that allowed us to make the best use of the modest space while keeping views free and clear.
 Shelly Reilly
hunter douglas
Eat-in kitchen - large contemporary u-shaped brown floor eat-in kitchen idea in Minneapolis with flat-panel cabinets, white cabinets, white backsplash, marble backsplash, an island and black countertops
Eat-in kitchen - large contemporary u-shaped brown floor eat-in kitchen idea in Minneapolis with flat-panel cabinets, white cabinets, white backsplash, marble backsplash, an island and black countertops
 Steve Shelly Landscapes
Simple Lighting Design in Corrales, NM
This is an example of a mid-sized southwestern drought-tolerant courtyard gravel garden path in Albuquerque.
This is an example of a mid-sized southwestern drought-tolerant courtyard gravel garden path in Albuquerque.
 Interiors By Shelly Preziosi
Example of a mid-sized transitional formal and open concept gray floor living room design in Miami with white walls and no tv

 Shelly Gansberg Inc.
Example of a mid-sized classic built-in desk porcelain tile and brown floor study room design in New York with gray walls and no fireplace

 Shelly Sapp Interiors
The warm wood and textured walls make this home feel so comfortable and inviting. I always enjoy working with this client on her projects! Each of her homes has its own personality and is totally different.
 Steve Shelly Landscapes
Drilled Rock and desert landscape, Placitas, NM
Inspiration for a mid-sized southwestern full sun backyard stone landscaping in Albuquerque.
Inspiration for a mid-sized southwestern full sun backyard stone landscaping in Albuquerque.
 Shelly Sapp Interiors
The warm wood and textured walls make this home feel so comfortable and inviting. I always enjoy working with this client on her projects! Each of her homes has its own personality and is totally different.


 Shelly Sapp Interiors
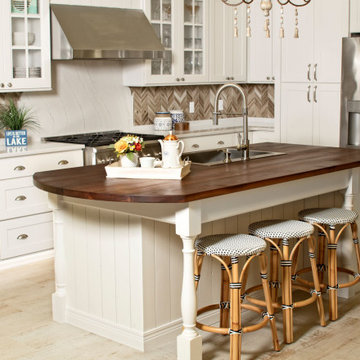
Example of a mid-sized beach style l-shaped porcelain tile, beige floor and vaulted ceiling open concept kitchen design in Tampa with a drop-in sink, shaker cabinets, white cabinets, quartz countertops, brown backsplash, porcelain backsplash, stainless steel appliances, an island and white countertops

 Shelli Dierck - Closet Factory DFW
Typical builder closet with fixed rods and shelves, all sprayed the same color as the ceiling and walls.
Inspiration for a mid-sized country gender-neutral carpeted and white floor walk-in closet remodel with shaker cabinets and white cabinets
Inspiration for a mid-sized country gender-neutral carpeted and white floor walk-in closet remodel with shaker cabinets and white cabinets
 Shelli Dierck - Closet Factory DFW
Typical builder closet with fixed rods and shelves, all sprayed the same color as the ceiling and walls.
Mid-sized country gender-neutral carpeted and white floor walk-in closet photo with shaker cabinets and white cabinets
Mid-sized country gender-neutral carpeted and white floor walk-in closet photo with shaker cabinets and white cabinets
 Interiors By Shelly Preziosi
Example of a mid-sized trendy alcove shower design in Miami with flat-panel cabinets, beige walls, white cabinets and a vessel sink
43