
Search results for "Shellie" in Home Design Ideas

 Steve Masley Consulting and Design
'Jade' green beans growing in a window box. With the right organic soil mix and plenty of water, green beans can thrive in window boxes or other containers. Photo by Steve Masley

 Nandina Home & Design
Featuring hardwood floors, gray and blue furniture, vaulted ceilings, transitional furniture, contemporary style and bold patterns. Project designed by Atlanta interior design firm, Nandina Home & Design. Their Sandy Springs home decor showroom and design studio also serves Midtown, Buckhead, and outside the perimeter. Photography by: Shelly Schmidt
For more about Nandina Home & Design, click here: https://nandinahome.com/
To learn more about this project, click here: https://nandinahome.com/portfolio/modern-luxury-home/

 Cherry City Interiors & Design
Builder/Remodeler: M&S Resources- Phillip Moreno/ Materials provided by: Cherry City Interiors & Design/ Interior Design by: Shelli Dierck &Leslie Kampstra/ Photographs by:
Find the right local pro for your project

 BoConcept Birmingham
Example of a mid-sized minimalist enclosed dark wood floor living room design in Detroit with beige walls, a standard fireplace and a stone fireplace

 TroveCollective LLC
Shelly Hill, The Group Inc. & Grafic Studios
Bathroom - transitional bathroom idea in Denver
Bathroom - transitional bathroom idea in Denver


 TroveCollective LLC
Shelly Hill, The Group Inc., and Eric Schafer Photography
Inspiration for a craftsman kitchen remodel in Denver
Inspiration for a craftsman kitchen remodel in Denver
 TroveCollective LLC
Shelly Hill, The Group Inc.
Grafic Studios Photography
Elegant family room photo in Denver
Elegant family room photo in Denver

 Steadcraft Renovations
Inspiration for a mid-sized contemporary l-shaped ceramic tile eat-in kitchen remodel in Toronto with a double-bowl sink, shaker cabinets, gray cabinets, quartz countertops, white backsplash, subway tile backsplash, stainless steel appliances and an island
 Imagine More
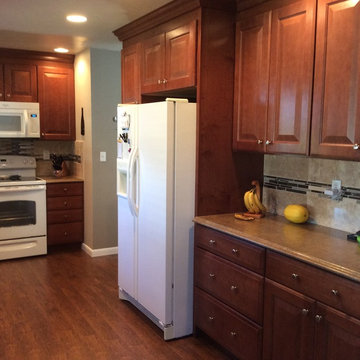
Shelly's new layout required the refrigerator to move enough to allow an 18" pantry to saddle up beside it and complete the look with 24" deep upper cabinets above it. The homeowners' original kitchen only had a few drawers and none beside the stove for utensils. Shelly included these in the new plan and the result creates much needed storage and visual interest.

 The Remodeling Company
Beautiful tin ceiling custom kitchen featuring Blue deSavoie polished marble counters, coffee station and backsplash. The island sink is an undermount Fireclay Kitchen Sink by Rohl. Both faucets are a 3 leg Country Bridge Faucet with side spray by Rohl in polished nickel. The counter sink is also by Rohl - Shaw's Original Single Bowl Fireclay Sink in white.
Shelly Harrison Photography

 Inspired Landscape Solutions
Shelly White Photography
Inspiration for a timeless home design remodel in Atlanta
Inspiration for a timeless home design remodel in Atlanta
 Meyer & Meyer, Inc. Architecture and Interiors
Shelly Harrison
Home design - traditional home design idea in Boston
Home design - traditional home design idea in Boston
 Morr Interiors
Shelly Harrison
Example of a trendy master carpeted and beige floor home design design in Boston with beige walls
Example of a trendy master carpeted and beige floor home design design in Boston with beige walls
 TroveCollective LLC
Shelly Hill, The Group Inc.
Grafic Studios Photography
Example of a classic family room design in Denver
Example of a classic family room design in Denver
 TroveCollective LLC
Shelly Hill, The Group Inc.
Grafic Studios Photography
Example of a classic family room design in Denver
Example of a classic family room design in Denver

 Hampden Design & Construction
Shelly Harrison Photography
Example of a trendy dining room design in Boston
Example of a trendy dining room design in Boston
 The Remodeling Company
Hair salon located in the finished basement off the gym.
Shelly Harrison Photography
Inspiration for a timeless basement remodel in Boston
Inspiration for a timeless basement remodel in Boston
 TroveCollective LLC
Shelly Hill, The Group Inc., and Eric Schafer Photography
Arts and crafts entryway photo in Denver
Arts and crafts entryway photo in Denver
87