
Search results for "Shielding" in Home Design Ideas
 Grid Floors Pvt. Ltd.
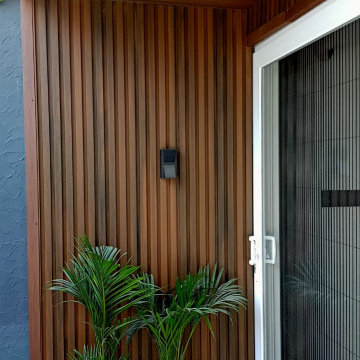
Providing & fixing of GRID FLOORS CLADDING PANELS of size 163mm x 20mm x 2400mm. GRID FLOORS PANELS are hybrid composites with a wood plastic composite core made of 65% wood fiber, 30% High Density Polyethylene and 5% Additives and face capping of high performance polymer compound for high UV resistance and vibrant aesthetics produced using co extrusion process. The Cladding panels should adhere to accelerated weather testing as per ASTM G154:2016,Cycle-1, Density of 1.3g/cum & tensile strength >22Mpa . The panel should be compatible with no visible screw installation system using Novel Castillo GI coated steel strips. UltraShield combines the proven strength
of high-density polyethylene plastic and wood fibers with an outer shell of polymer that completely encapsulates the board in an impermeable layer of protection that provides scratch, stain, and fade resistance. Ultra Shield combines the proven strength of high-density polyethylene plastic and wood fibers with an outer shell of plastic that completely encapsulates the board in an impermeable layer of protection from scratches, stains, and fading. The plastic we use is a proprietary compound that includes the same plastic used to make high impact golf ball covers. Shields formula provides color streaking and deep wood grains that bring you the warmth and beauty of wood without the maintenance. The Shield withstands high traffic without exhibiting signs of wear and tear as seen in conventional composite wood. Shield encases all four sides to give absolute protection from Mother Nature’s harshest conditions. Abrasion Resistance ASTM D4060-1033 mg (1000 cycles Brinell hardness EN15534 8.2N/mm 2.3
Boiling test EN15534 Water absorption in weigth: 1.10% 4 Bond Strength EN319 Average Bond Strength>2.3MPa No obvious abruption and damage after test Fire Resistance ASTM E84 Flame Spread Index(FSI): 85 Smoke Developed Index(SDI): 300 UV Weathering Test ASTM G154 After 3000 hours test, Grey Scale3, E*=3.56 Swelling and water absorption (24hours immersion) EN15534 Swelling: 0.06% in thickness, 0.03% in width, 0.03% in length Water absorption: 0.49%, Anti-static (
EN14041(2004) ) No annoying electrostatic discharges any more.
 Glenview Haus – Custom Doors & Wine Cellars


Durability and design are the most important components of every entry door. It is our goal to ensure that our clients do not have to compromise on either of these elements. Our Aluminum clad entry door line offers top of the line safety features that will not only perform beautifully but will have a visually pleasing appearance. This project is located along the lake on the North Shore of Chicago. It was important to provide a door that was aesthetically pleasing and complementary to this modern style home, but to also craft a product that can withstand below zero temperatures and direct sunlight. The duality of this product results in a perfectly secure and insulated entrance.
Durability of Aluminum Clad Entry Doors

Besides the sleek design, our aluminum clad entry door’s have a larger purpose. The durability of our aluminum shield product is unmatched. This shield is attached to our Euro-Tech door slab to ensure for sound insulation, and complete safety. With a thickness of 3-1/2”, our Aluminum Clad entry doors will protect your entryway from harsh elements, as well defend against damage from exposure to direct sunlight. These factors can create wear and tear on solid wood materials and causes aging to the surface. The aluminum shield is a barrier between the exterior elements, and the interior climate. Each aluminum shield has a powder coat finish and is available in any custom color. One feature that is important to note, is that this combination of our Euro-Technology door, paired with the Aluron Shield, creates a very secure and safe entrance.
The Beauty of Glenview Haus’ Aluminum Clad Entry Door
Ideal for residences in Chicago and the North Shore; this door line is built to last and to create a fully
insulated entrance. Our aluminum clad entry doors are incredibly sleek and will appeal to all modern
design enthusiasts. Fully customizable, these doors are guaranteed to stand out. The simple and elegant designs are complementary to Modern and Transitional home architecture.
 Glenview Haus – Custom Doors & Wine Cellars
Durability and design are the most important components of every entry door. It is our goal to ensure that our clients do not have to compromise on either of these elements. Our Aluminum clad entry door line offers top of the line safety features that will not only perform beautifully but will have a visually pleasing appearance. This project is located along the lake on the North Shore of Chicago. It was important to provide a door that was aesthetically pleasing and complementary to this modern style home, but to also craft a product that can withstand below zero temperatures and direct sunlight. The duality of this product results in a perfectly secure and insulated entrance.
Durability of Aluminum Clad Entry Doors
Besides the sleek design, our aluminum clad entry door’s have a larger purpose. The durability of our aluminum shield product is unmatched. This shield is attached to our Euro-Tech door slab to ensure for sound insulation, and complete safety. With a thickness of 3-1/2”, our Aluminum Clad entry doors will protect your entryway from harsh elements, as well defend against damage from exposure to direct sunlight. These factors can create wear and tear on solid wood materials and causes aging to the surface. The aluminum shield is a barrier between the exterior elements, and the interior climate. Each aluminum shield has a powder coat finish and is available in any custom color. One feature that is important to note, is that this combination of our Euro-Technology door, paired with the Aluron Shield, creates a very secure and safe entrance.
The Beauty of Glenview Haus’ Aluminum Clad Entry Door
Ideal for residences in Chicago and the North Shore; this door line is built to last and to create a fully
insulated entrance. Our aluminum clad entry doors are incredibly sleek and will appeal to all modern
design enthusiasts. Fully customizable, these doors are guaranteed to stand out. The simple and elegant designs are complementary to Modern and Transitional home architecture.
Find the right local pro for your project
 Glenview Haus – Custom Doors & Wine Cellars
Durability and design are the most important components of every entry door. It is our goal to ensure that our clients do not have to compromise on either of these elements. Our Aluminum clad entry door line offers top of the line safety features that will not only perform beautifully but will have a visually pleasing appearance. This project is located along the lake on the North Shore of Chicago. It was important to provide a door that was aesthetically pleasing and complementary to this modern style home, but to also craft a product that can withstand below zero temperatures and direct sunlight. The duality of this product results in a perfectly secure and insulated entrance.
Durability of Aluminum Clad Entry Doors
Besides the sleek design, our aluminum clad entry door’s have a larger purpose. The durability of our aluminum shield product is unmatched. This shield is attached to our Euro-Tech door slab to ensure for sound insulation, and complete safety. With a thickness of 3-1/2”, our Aluminum Clad entry doors will protect your entryway from harsh elements, as well defend against damage from exposure to direct sunlight. These factors can create wear and tear on solid wood materials and causes aging to the surface. The aluminum shield is a barrier between the exterior elements, and the interior climate. Each aluminum shield has a powder coat finish and is available in any custom color. One feature that is important to note, is that this combination of our Euro-Technology door, paired with the Aluron Shield, creates a very secure and safe entrance.
The Beauty of Glenview Haus’ Aluminum Clad Entry Door
Ideal for residences in Chicago and the North Shore; this door line is built to last and to create a fully
insulated entrance. Our aluminum clad entry doors are incredibly sleek and will appeal to all modern
design enthusiasts. Fully customizable, these doors are guaranteed to stand out. The simple and elegant designs are complementary to Modern and Transitional home architecture.

 Shields Residential Inc.
Example of a mid-sized mid-century modern front yard concrete patio design in Los Angeles with a pergola
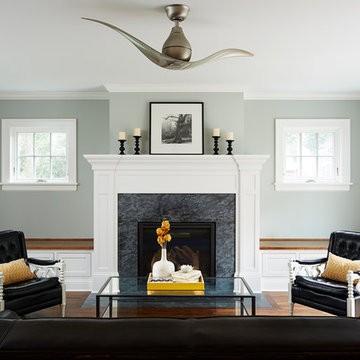
Living room - mid-sized transitional enclosed and formal medium tone wood floor living room idea in Minneapolis with green walls, a standard fireplace, a stone fireplace and no tv
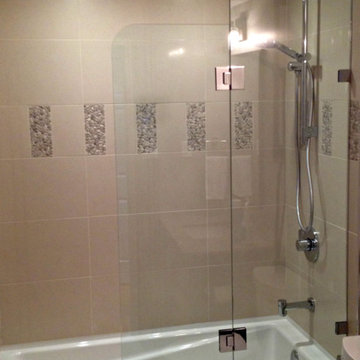
 VanGo Shower Glass
Photo & Glasswork by VanGO Glass
Example of a small trendy 3/4 beige tile and porcelain tile bathroom design in Vancouver
Example of a small trendy 3/4 beige tile and porcelain tile bathroom design in Vancouver
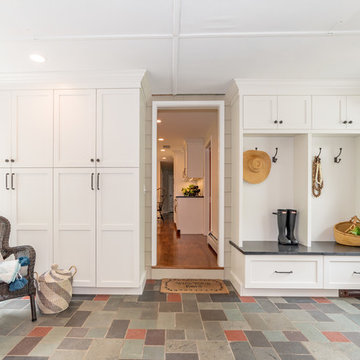
 Showcase Kitchens
This space is great to come home and end your day. Hang your hat, coat, store your shoes. Great for keeping you neat and organized!
Large country slate floor and multicolored floor entryway photo in Bridgeport with gray walls
Large country slate floor and multicolored floor entryway photo in Bridgeport with gray walls
 Weather Shield Windows & Doors
Photos by Bryan Chavez

An octagonal, two-story screen porch provides comfortable seating in a transitional space outside both the breakfast area and the second-floor game room.
 Weather Shield Windows & Doors
Photos by Bryan Chavez
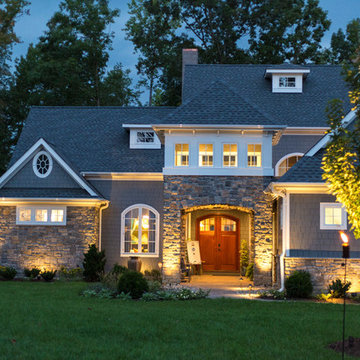
The “Hampton Manor” home boasts many signature features. The cultured stone, gray shingle-style siding, and white trim and accents provide excellent curb appeal. The entry “tower” above the slate-floored, stone-walled portico has windows on all four sides and lighting that provides a glow after dusk. The white aluminum-clad exteriors on the Weather Shield Premium Series direct set, and standard and arch-top casement windows, and hinged patio doors with multiple fixed side panels, add to the home’s appealing exteriors. Bel Arbor Builders works with Custom View Windows in Richmond to specify exclusively Weather Shield Premium Series products for its luxury homes.
 VanGo Shower Glass
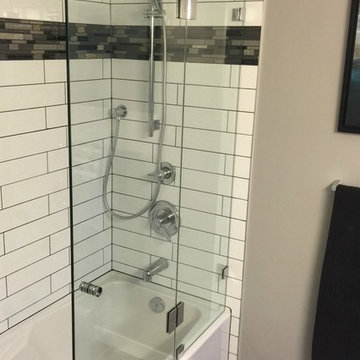
Custom shower glass design & installation by VanGo Shower Glass, Vancouver B.C.
Inspiration for a small contemporary white tile and subway tile bathroom remodel in Vancouver with gray walls
Inspiration for a small contemporary white tile and subway tile bathroom remodel in Vancouver with gray walls
 VanGo Shower Glass
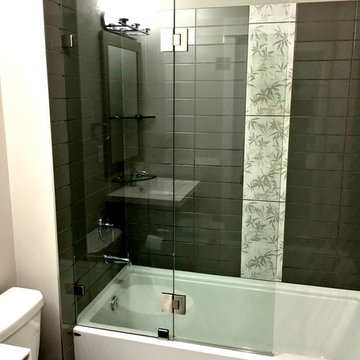
Custom shower glass design & installation by VanGo Shower Glass, Vancouver B.C.
Example of a small minimalist 3/4 gray tile and subway tile bathroom design in Vancouver with gray walls
Example of a small minimalist 3/4 gray tile and subway tile bathroom design in Vancouver with gray walls
 Weather Shield Windows & Doors
Photos by Bryan Chavez
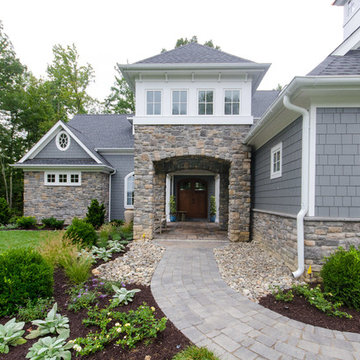
The “Hampton Manor” home boasts many signature features. The cultured stone, gray shingle-style siding, and white trim and accents provide excellent curb appeal. The entry “tower” above the slate-floored, stone-walled portico has windows on all four sides and lighting that provides a glow after dusk. The white aluminum-clad exteriors on the Weather Shield Premium Series direct set, and standard and arch-top casement windows, and hinged patio doors with multiple fixed side panels, add to the home’s appealing exteriors. Bel Arbor Builders works with Custom View Windows in Richmond to specify exclusively Weather Shield Premium Series products for its luxury homes.
 The Clean-X Invisible Shield Company
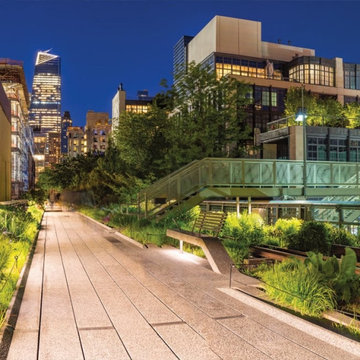
NYC Highline bears extreme weather/pollution/ high contact use. The Invisible Shield® PRO 15 was applied to NYC to protect against the elements. The Invisible
Shield has preserved the integrity of the glass which has been exposed to the harshest of elements for nearly a decade. Invisible Shield is time tested to exceed New York City’s interactive urban environment.
 The TV Shield
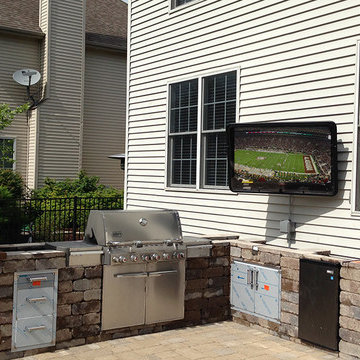
The TV Shield is also available paired with a TV in a complete outdoor TV kit. Our customers favor The TV Shield for TV protection over other TV cabinets and expensive outdoor TVs due to its low cost, install friendly design, durability, water-resistance and security. Grab an outdoor TV enclosure today for your patio by the pool, the porch, your balcony, or even your business. PEC enclosures are currently used in over 6000+ locations in 15+ countries!
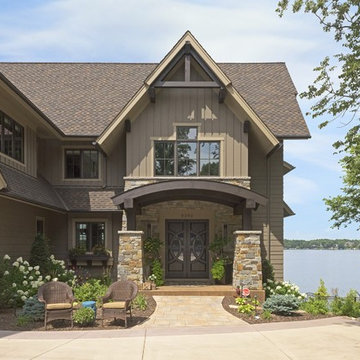
 Solar Shield
Builder: Highmark Builders Inc;
Photographers: Spacecrafting Photography;

Window Film Installations by Solar Shield, Inc.
Large craftsman brown three-story wood gable roof idea in Minneapolis
Large craftsman brown three-story wood gable roof idea in Minneapolis

 Fishhouse Design Studio
Dedicated laundry room - small modern galley porcelain tile and gray floor dedicated laundry room idea in Other with a drop-in sink, shaker cabinets, blue cabinets, wood countertops, white walls and a side-by-side washer/dryer

 Carl C. Oldenburg AIA
Inspiration for a large modern master dark wood floor bedroom remodel in San Francisco with gray walls, a ribbon fireplace and a stone fireplace


19