
Search results for "Shifting energy intensive" in Home Design Ideas
 Pixers

The Pantone Institute has announced the color of the year for 2017. The color shade Greenery has been selected, which is a change from last year's colors: pastel Rose Quartz and Serenity. The selected color in a green tone is vivid and intense and is reminiscent of spring, a time which nature comes back to life. Space enriched with wall murals in Greenery hues will gain good energy and will inspire bold and positive changes.
 Madison Avenue Window Fashions
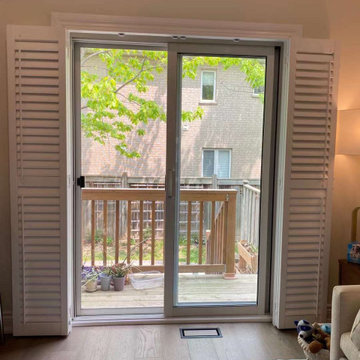
Looking for a way to add some style and energy savings to your home? Look no further than Madison Avenue Wood Shutters! These high-quality shutters are crafted in Canada and customized to your requirements, providing both privacy and insulation for your home. Plus, with dual operation push rods, you can easily control the intensity and direction of sunlight. Upgrade your home's interior design with Madison Avenue Window Fashions today!
 kimberly peck architect
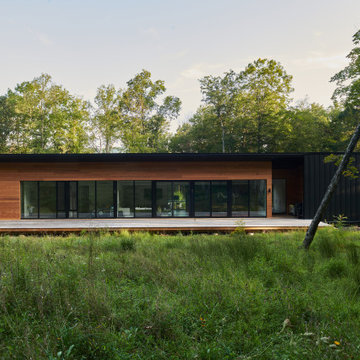
Cantilevered rooflines and angular volumes define the architecture of this Catskills retreat, designed to capture shifting light and distant views.
Large black one-story mixed siding house exterior photo in New York with a shed roof, a metal roof and a black roof
Large black one-story mixed siding house exterior photo in New York with a shed roof, a metal roof and a black roof
Find the right local pro for your project
 PHASE2 BUILDERS INC.
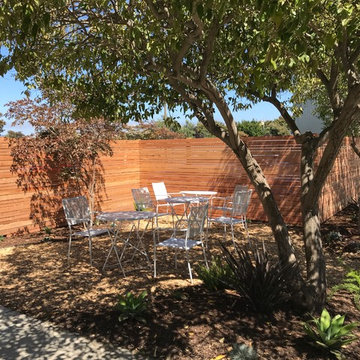
We were tasked to create a beautiful, sturdy and modern fence to obstruct the view of the parking lot. We build 80 linear feet of fence on the perimeter which immediately shifted the energy in the space.
Playground mulch is used in this ground cover as a lower cost alternative to ginger gravel 3/8".
Forest floor mulch in the beds.
Perimeter plans include Foxtail Agave, Kangaroo Paw, New Zealand flax in "rage red", succulents and grasses

 The Brooklyn Studio
This residence was a complete gut renovation of a 4-story row house in Park Slope, and included a new rear extension and penthouse addition. The owners wished to create a warm, family home using a modern language that would act as a clean canvas to feature rich textiles and items from their world travels. As with most Brooklyn row houses, the existing house suffered from a lack of natural light and connection to exterior spaces, an issue that Principal Brendan Coburn is acutely aware of from his experience re-imagining historic structures in the New York area. The resulting architecture is designed around moments featuring natural light and views to the exterior, of both the private garden and the sky, throughout the house, and a stripped-down language of detailing and finishes allows for the concept of the modern-natural to shine.
Upon entering the home, the kitchen and dining space draw you in with views beyond through the large glazed opening at the rear of the house. An extension was built to allow for a large sunken living room that provides a family gathering space connected to the kitchen and dining room, but remains distinctly separate, with a strong visual connection to the rear garden. The open sculptural stair tower was designed to function like that of a traditional row house stair, but with a smaller footprint. By extending it up past the original roof level into the new penthouse, the stair becomes an atmospheric shaft for the spaces surrounding the core. All types of weather – sunshine, rain, lightning, can be sensed throughout the home through this unifying vertical environment. The stair space also strives to foster family communication, making open living spaces visible between floors. At the upper-most level, a free-form bench sits suspended over the stair, just by the new roof deck, which provides at-ease entertaining. Oak was used throughout the home as a unifying material element. As one travels upwards within the house, the oak finishes are bleached to further degrees as a nod to how light enters the home.
The owners worked with CWB to add their own personality to the project. The meter of a white oak and blackened steel stair screen was designed by the family to read “I love you” in Morse Code, and tile was selected throughout to reference places that hold special significance to the family. To support the owners’ comfort, the architectural design engages passive house technologies to reduce energy use, while increasing air quality within the home – a strategy which aims to respect the environment while providing a refuge from the harsh elements of urban living.
This project was published by Wendy Goodman as her Space of the Week, part of New York Magazine’s Design Hunting on The Cut.
Photography by Kevin Kunstadt
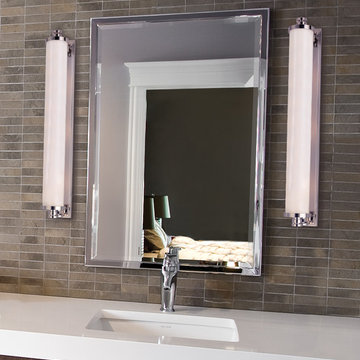
 Hudson Valley Lighting
Flank your vanity with Sheridan light bars to enjoy their special feature: the glowing opal glass cylinders swing closer to the mirror for greater light intensity while applying cosmetics or farther apart for broader ambient illumination. Powerful LED lamps deliver bright illumination with a fraction of the energy required by traditional bulbs.
Overall Dimensions: 6"Ext. x 3.25"W x 23.5"H

 Springblinds
The Solar Heat Blocking Shades are great to use to reduce harmful sun rays. With our different intensities, you can decide how much light you want while still having an open view outside your window. Easy installation and usage!
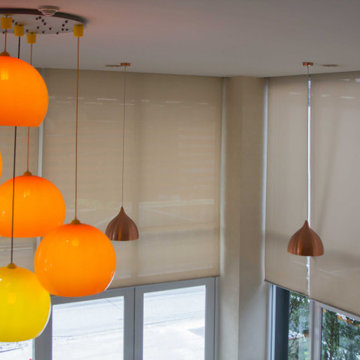 Springblinds
The White Fabric Solar Shades are high-quality blinds that help block disturbing light. Offered in different intensities, you decide how much light comes into your setting. Comes in many different sizes and these solar shades can be used on all types of windows.
 Legacy Custom Homes
Legacy Custom Homes, Inc
Toblesky-Green Architects
Kelly Nutt Designs

Bedroom - large eclectic guest carpeted and brown floor bedroom idea in Orange County with pink walls and no fireplace
Bedroom - large eclectic guest carpeted and brown floor bedroom idea in Orange County with pink walls and no fireplace

 Aelita Leto Feng Shui Consulting & APL Design Inc.
AFTER with Feng Shui : we removed the tv and replaced this area with mirror that widened the perception of the rectangular shape of the room. It was such a shift because now when we entered the room focus stayed at the fire place and piano. It was simple adjustment that was missed for 10 years .
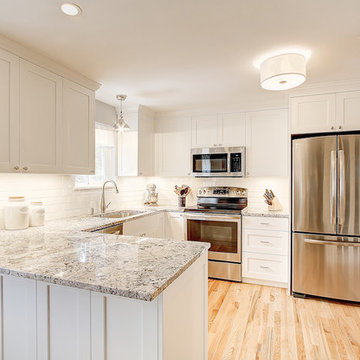
 Damskov Construction
Eat-in kitchen - small traditional u-shaped medium tone wood floor eat-in kitchen idea in Seattle with an undermount sink, shaker cabinets, white cabinets, granite countertops, white backsplash, ceramic backsplash and stainless steel appliances

 a.d.d. concept + design
Large farmhouse black two-story mixed siding exterior home idea in San Francisco

 Christy Allen Designs
Michele Lee Willson
Example of a transitional medium tone wood floor dining room design in San Francisco with red walls
Example of a transitional medium tone wood floor dining room design in San Francisco with red walls
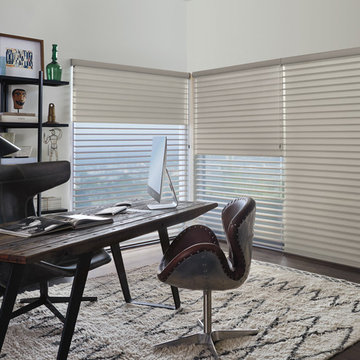
 Rocky Mountain Shutters & Shades
Need solutions for your home office? Sheer fabrics reduce the glare while still providing valuable, energy-inducing natural light. And, when that afternoon sun comes flooding in? Choose to lower the secondary roller shade to block out the intense light. It's the perfect balance.
Silhouette shades with Duolite
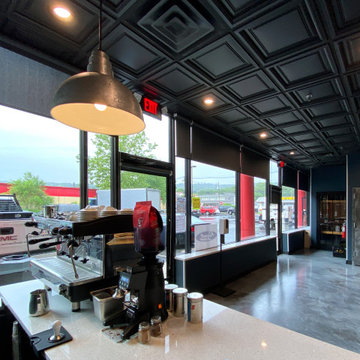 Springblinds
The Black Fabric Solar Shades are high-quality shades that help you control disturbing light. Offered in different intensities, you decide how much light comes into your setting. Coming in many different sizes, these solar shades can be used on all windows and doors.
 MODEVO
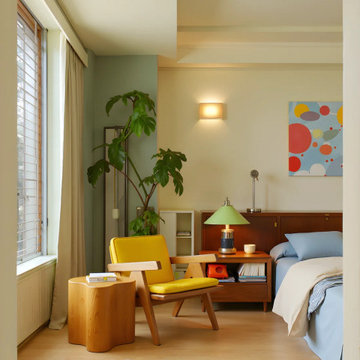
Dopamine-inspired home design is becoming a favorite among young families—bright colors, playful lighting, and uplifting energy bring every corner of the home to life. With just a touch of bold color and a mood-boosting light fixture, any space can shift from simple to vibrant, creating a cheerful environment that inspires joy every day.
 MODEVO
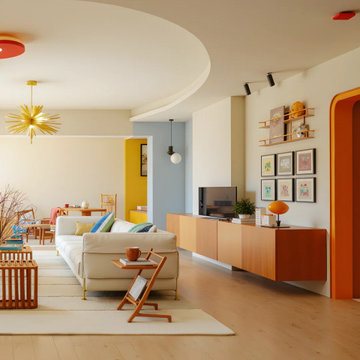
Dopamine-inspired home design is becoming a favorite among young families—bright colors, playful lighting, and uplifting energy bring every corner of the home to life. With just a touch of bold color and a mood-boosting light fixture, any space can shift from simple to vibrant, creating a cheerful environment that inspires joy every day.
 MODEVO
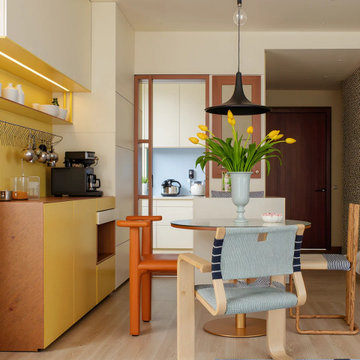
Dopamine-inspired home design is becoming a favorite among young families—bright colors, playful lighting, and uplifting energy bring every corner of the home to life. With just a touch of bold color and a mood-boosting light fixture, any space can shift from simple to vibrant, creating a cheerful environment that inspires joy every day.
 MODEVO
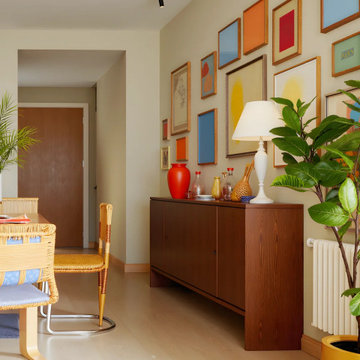
Dopamine-inspired home design is becoming a favorite among young families—bright colors, playful lighting, and uplifting energy bring every corner of the home to life. With just a touch of bold color and a mood-boosting light fixture, any space can shift from simple to vibrant, creating a cheerful environment that inspires joy every day.

 ZeroEnergy Design
Lincoln Farmhouse
LEED-H Platinum, Net-Positive Energy
OVERVIEW. This LEED Platinum certified modern farmhouse ties into the cultural landscape of Lincoln, Massachusetts - a town known for its rich history, farming traditions, conservation efforts, and visionary architecture. The goal was to design and build a new single family home on 1.8 acres that respects the neighborhood’s agrarian roots, produces more energy than it consumes, and provides the family with flexible spaces to live-play-work-entertain. The resulting 2,800 SF home is proof that families do not need to compromise on style, space or comfort in a highly energy-efficient and healthy home.
CONNECTION TO NATURE. The attached garage is ubiquitous in new construction in New England’s cold climate. This home’s barn-inspired garage is intentionally detached from the main dwelling. A covered walkway connects the two structures, creating an intentional connection with the outdoors between auto and home.
FUNCTIONAL FLEXIBILITY. With a modest footprint, each space must serve a specific use, but also be flexible for atypical scenarios. The Mudroom serves everyday use for the couple and their children, but is also easy to tidy up to receive guests, eliminating the need for two entries found in most homes. A workspace is conveniently located off the mudroom; it looks out on to the back yard to supervise the children and can be closed off with a sliding door when not in use. The Away Room opens up to the Living Room for everyday use; it can be closed off with its oversized pocket door for secondary use as a guest bedroom with en suite bath.
NET POSITIVE ENERGY. The all-electric home consumes 70% less energy than a code-built house, and with measured energy data produces 48% more energy annually than it consumes, making it a 'net positive' home. Thick walls and roofs lack thermal bridging, windows are high performance, triple-glazed, and a continuous air barrier yields minimal leakage (0.27ACH50) making the home among the tightest in the US. Systems include an air source heat pump, an energy recovery ventilator, and a 13.1kW photovoltaic system to offset consumption and support future electric cars.
ACTUAL PERFORMANCE. -6.3 kBtu/sf/yr Energy Use Intensity (Actual monitored project data reported for the firm’s 2016 AIA 2030 Commitment. Average single family home is 52.0 kBtu/sf/yr.)
o 10,900 kwh total consumption (8.5 kbtu/ft2 EUI)
o 16,200 kwh total production
o 5,300 kwh net surplus, equivalent to 15,000-25,000 electric car miles per year. 48% net positive.
WATER EFFICIENCY. Plumbing fixtures and water closets consume a mere 60% of the federal standard, while high efficiency appliances such as the dishwasher and clothes washer also reduce consumption rates.
FOOD PRODUCTION. After clearing all invasive species, apple, pear, peach and cherry trees were planted. Future plans include blueberry, raspberry and strawberry bushes, along with raised beds for vegetable gardening. The house also offers a below ground root cellar, built outside the home's thermal envelope, to gain the passive benefit of long term energy-free food storage.
RESILIENCY. The home's ability to weather unforeseen challenges is predictable - it will fare well. The super-insulated envelope means during a winter storm with power outage, heat loss will be slow - taking days to drop to 60 degrees even with no heat source. During normal conditions, reduced energy consumption plus energy production means shelter from the burden of utility costs. Surplus production can power electric cars & appliances. The home exceeds snow & wind structural requirements, plus far surpasses standard construction for long term durability planning.
ARCHITECT: ZeroEnergy Design http://zeroenergy.com/lincoln-farmhouse
CONTRACTOR: Thoughtforms http://thoughtforms-corp.com/
PHOTOGRAPHER: Chuck Choi http://www.chuckchoi.com/
5