
Search results for "Shiloh cabinetry" in Home Design Ideas

 Dietz' Kitchen Gallery
Example of a large arts and crafts l-shaped porcelain tile and gray floor kitchen design with a farmhouse sink, shaker cabinets, gray cabinets, granite countertops, green backsplash, subway tile backsplash, stainless steel appliances and an island
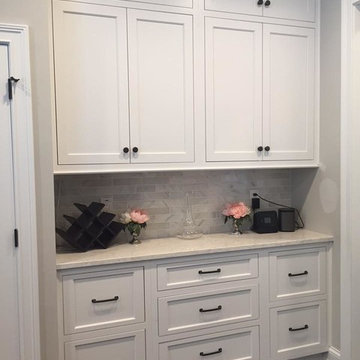
 The Kitchen Place
Eat-in kitchen - mid-sized contemporary single-wall dark wood floor eat-in kitchen idea in Columbus with an undermount sink, white cabinets, marble countertops, gray backsplash, stainless steel appliances, an island, shaker cabinets and ceramic backsplash

 Distinctive Cabinetry

In this modern kitchen remodel, we worked closely with TLB Interiors to provide the right cabinets and kitchen island. Bright white shiloh cabinets hug the walls of this open concept kitchen. The Grey/blue wood stained kitchen island by Shiloh is the centerpiece of the room. Plenty of cabinet storage and seating make the kitchen island multi-functional.
Find the right local pro for your project
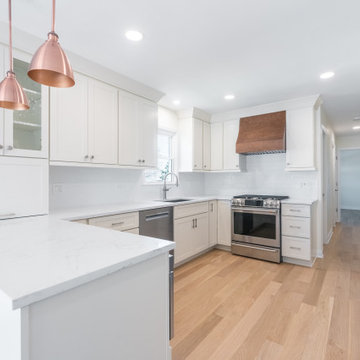
 4Ever Remodeling

Soft white Shiloh cabinetry and brushed satin nickel hardware pair with handmade-look ceramic wall tile for a timeless finish.

Mid-sized transitional u-shaped light wood floor and brown floor eat-in kitchen photo in Chicago with an undermount sink, shaker cabinets, white cabinets, quartz countertops, white backsplash, ceramic backsplash, stainless steel appliances, a peninsula and white countertops
Mid-sized transitional u-shaped light wood floor and brown floor eat-in kitchen photo in Chicago with an undermount sink, shaker cabinets, white cabinets, quartz countertops, white backsplash, ceramic backsplash, stainless steel appliances, a peninsula and white countertops
 The Kitchen Place
Mid-sized trendy single-wall dark wood floor eat-in kitchen photo in Columbus with an undermount sink, recessed-panel cabinets, white cabinets, marble countertops, gray backsplash, glass tile backsplash, stainless steel appliances and an island
 The Kitchen Place
Example of a large trendy u-shaped dark wood floor enclosed kitchen design with an undermount sink, shaker cabinets, white cabinets, soapstone countertops, green backsplash, subway tile backsplash, stainless steel appliances and two islands
 Distinctive Cabinetry
In this modern kitchen remodel, we worked closely with TLB Interiors to provide the right cabinets and kitchen island. Bright white shiloh cabinets hug the walls of this open concept kitchen. The Grey/blue wood stained kitchen island by Shiloh is the centerpiece of the room. Plenty of cabinet storage and seating make the kitchen island multi-functional.


 Distinctive Cabinetry
In this modern kitchen remodel, we worked closely with TLB Interiors to provide the right cabinets and kitchen island. Bright white shiloh cabinets hug the walls of this open concept kitchen. The Grey/blue wood stained kitchen island by Shiloh is the centerpiece of the room. Plenty of cabinet storage and seating make the kitchen island multi-functional.
 Distinctive Cabinetry

In this modern kitchen remodel, we worked closely with TLB Interiors to provide the right cabinets and kitchen island. Bright white shiloh cabinets hug the walls of this open concept kitchen. The Grey/blue wood stained kitchen island by Shiloh is the centerpiece of the room. Plenty of cabinet storage and seating make the kitchen island multi-functional.
 Distinctive Cabinetry

In this modern kitchen remodel, we worked closely with TLB Interiors to provide the right cabinets and kitchen island. Bright white shiloh cabinets hug the walls of this open concept kitchen. The Grey/blue wood stained kitchen island by Shiloh is the centerpiece of the room. Plenty of cabinet storage and seating make the kitchen island multi-functional.
 Distinctive Cabinetry

In this modern kitchen remodel, we worked closely with TLB Interiors to provide the right cabinets and kitchen island. Bright white shiloh cabinets hug the walls of this open concept kitchen. The Grey/blue wood stained kitchen island by Shiloh is the centerpiece of the room. Plenty of cabinet storage and seating make the kitchen island multi-functional.
 Distinctive Cabinetry

In this modern kitchen remodel, we worked closely with TLB Interiors to provide the right cabinets and kitchen island. Bright white shiloh cabinets hug the walls of this open concept kitchen. The Grey/blue wood stained kitchen island by Shiloh is the centerpiece of the room. Plenty of cabinet storage and seating make the kitchen island multi-functional.
 Distinctive Cabinetry
In this modern kitchen remodel, we worked closely with TLB Interiors to provide the right cabinets and kitchen island. Bright white shiloh cabinets hug the walls of this open concept kitchen. The Grey/blue wood stained kitchen island by Shiloh is the centerpiece of the room. Plenty of cabinet storage and seating make the kitchen island multi-functional.

Sponsored
Fredericksburg, OH

High Point Cabinets
Columbus' Experienced Custom Cabinet Builder | 4x Best of Houzz Winner
 Distinctive Cabinetry
In this modern kitchen remodel, we worked closely with TLB Interiors to provide the right cabinets and kitchen island. Bright white shiloh cabinets hug the walls of this open concept kitchen. The Grey/blue wood stained kitchen island by Shiloh is the centerpiece of the room. Plenty of cabinet storage and seating make the kitchen island multi-functional.
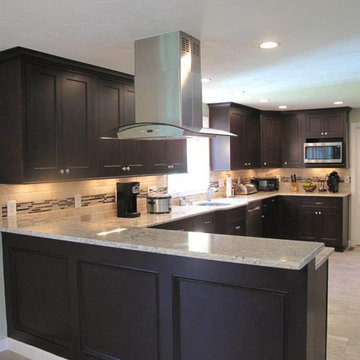
 Camaforte Design Cabinetry
Inspiration for a large transitional u-shaped ceramic tile and beige floor open concept kitchen remodel in Boston with an undermount sink, recessed-panel cabinets, dark wood cabinets, marble countertops, beige backsplash, stone tile backsplash, stainless steel appliances and no island
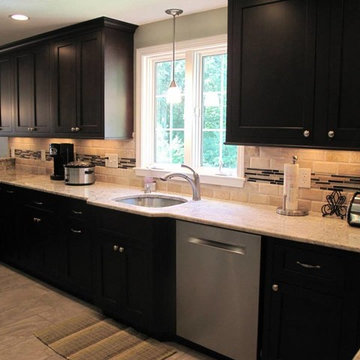 Camaforte Design Cabinetry
Example of a large transitional u-shaped ceramic tile and gray floor open concept kitchen design in Boston with an undermount sink, recessed-panel cabinets, dark wood cabinets, marble countertops, beige backsplash, stone tile backsplash, stainless steel appliances and no island
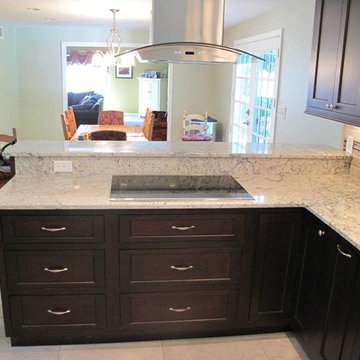 Camaforte Design Cabinetry
Large transitional u-shaped ceramic tile and beige floor open concept kitchen photo in Boston with an undermount sink, recessed-panel cabinets, dark wood cabinets, marble countertops, beige backsplash, stone tile backsplash, stainless steel appliances and no island


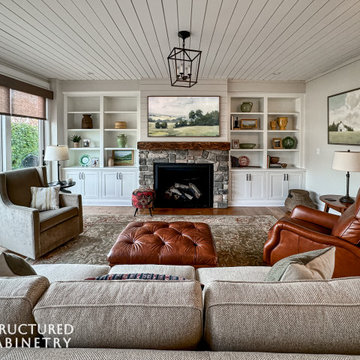
 Structured Cabinetry
Living room - mid-sized traditional formal and enclosed medium tone wood floor, brown floor and shiplap ceiling living room idea in New York with white walls, a standard fireplace, a stone fireplace and a wall-mounted tv
 The Kitchen Place
Eat-in kitchen - mid-sized contemporary single-wall dark wood floor eat-in kitchen idea in Columbus with an undermount sink, recessed-panel cabinets, white cabinets, marble countertops, gray backsplash, glass tile backsplash, stainless steel appliances and an island
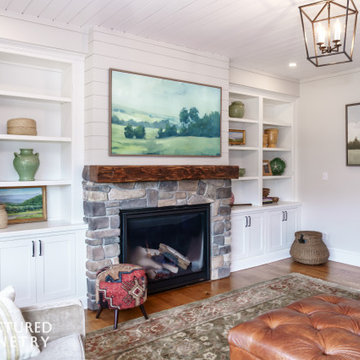 Structured Cabinetry
Inspiration for a mid-sized timeless formal and enclosed medium tone wood floor, brown floor and shiplap ceiling living room remodel in New York with white walls, a standard fireplace, a stone fireplace and a wall-mounted tv
6