
Search results for "Shimmer work" in Home Design Ideas
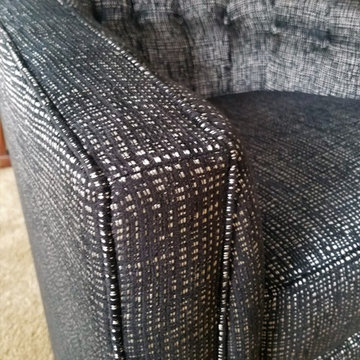
 Amanda Lardie for Ethan Allen Charlotte/Pineville
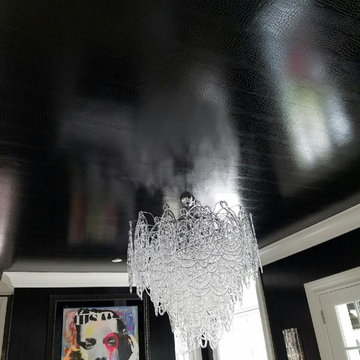
A beautiful mix of soothing blues and graphic printed black and white. This work in progress is almost complete!
Example of a transitional home design design in Charlotte
Example of a transitional home design design in Charlotte



Find the right local pro for your project
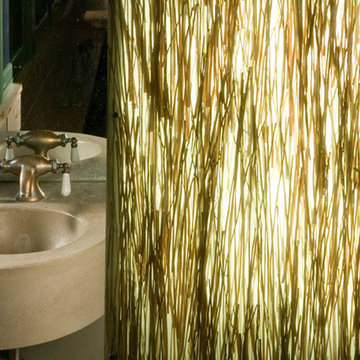
 Atkinson Architecture
Photo by Mika Fowler.
Inspiration for a modern home design remodel in Albuquerque
Inspiration for a modern home design remodel in Albuquerque





Sponsored
Westerville, OH

Custom Home Works
Franklin County's Award-Winning Design, Build and Remodeling Expert



 GOOD'S ELECTRIC
Installing new lighting fixtures can really be a cost-effective way to transform your home. It's amazing how adding something so simple can make such a big difference. Whether you are looking to remodel your home, or you just need to replace broken lighting fixtures, Good's Electric has the experience to get the Youngstown residential lighting job done right the first time.
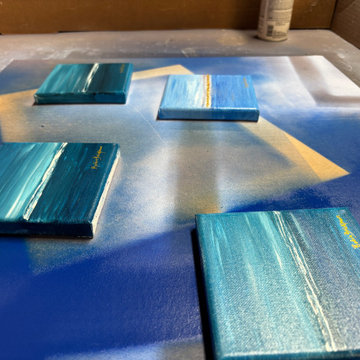
 Studio Robin B-Original Coastal Artwork
At Studio Robin B, I believe original art doesn’t have to be large to make a lasting impression. These petite coastal paintings capture the colors, textures, and feeling of the Jersey Shore in a small, personal work of art.
Whether created as a thoughtful gift, a wedding favor, or a special memento for a meaningful occasion, each mini painting is a one-of-a-kind piece designed to be treasured long after the moment has passed.
I love that these little works of art can bring a touch of coastal beauty into everyday life, making memories part of the home.
Interested in custom mini paintings for your own special occasion? I welcome inquiries for personalized commissions.
Studio Robin B | Original Coastal Artwork Inspired by the Jersey Shore
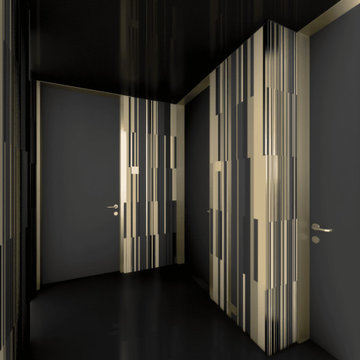
 KURV Architecture DPC (Alex Hughes Architects)
Located in the heart of Manhattan’s Lower East Side, the building was erected on a shallow commercial lot between two 120 year old masonry buildings and a new residential rental building. 330 Grand Street is a mix of 725 SF 1BRs and 1050 SF 2BR apartments. It also contains a 1100 SF two story duplex as well as private and public rooftop space, large private balconies for most units and two large private terraces for the ground floor units.
330 Grand Street was originally designed and approved at the NYC DOB as a prefabricated modular building. During the pandemic, as shipping costs skyrocketed putting the project at risk, we suggested redesigning the building as a reinforced cast-in-place concrete structure. Concrete was readily available and prices had not been affected by the demand increase that many other materials suffered in the pandemic. We took this opportunity to raise floor to ceiling heights, enlarge high performance windows and redistribute the buildings MEPFS and Structural Systems to create very open floor plans.
The challenge was to create a luxurious sensorial living experience with very limited means. In a city with very high construction costs, low cost residential buildings in the area are usually devoid of good quality, design and character. Our approach was to aim high for the end user, prioritizing natural light, open space with long visual perspectives, high ceilings and as always, rejecting the use of predefined building templates.
Our biggest challenge was to ensure that the small spaces feel as clean cut, large and bright as possible. Several unique design decisions were made to ensure low cost and high quality;
Floor plans were laid out so that spaces were wide open and free of clutter from mechanical or structural interruptions. Therefore all infrastructure was placed in lateral demising walls, which in turn act as the unit’s storage and kitchen. The apartments feel wide open, are super quiet and have more storage space than any other comparable apartment in the city.
To solve the problem of the site’s shallow commercial lot which is typically prone to dark interior spaces we focused our attention on the building’s envelope. Instead of the usual small punched window openings, oversized high performance windows were designed to ensure that light penetrated as far as possible into the units. In the smaller 1BR units, the full 50’ depth of the lot is perceived by partitioning spaces with sliding pocket doors that can be retracted to allow deep visual perspectives, making the sight lines in the space feel longer, larger, more ample than normal. In addition to the full height glazing, each unit above the 2nd floor receives a 7 foot covered balcony, adding 120 to 240 sf to each apartment, something unusual in New York City buildings. The space is large enough for a full size dining table, when the weather permits being outside.
We also worked hard to ensure modularity. For example, all kitchen units are all identical throughout the building. The idea of modularity and the economy of the repetitive unit is exercised to the maximum through the building.
Hardware, appliances, flooring, wall coverings and material finishes are all carefully selected to feel bespoke, high quality and unique.
It was important to KURV that the result of this work manifest into something that would deeply connect with the end user and sustain relationships with the consumers of this space.
All images by KURV Architecture ©

 Land Design | Swimming Pools & Landscape Designs
large vanishing edge pool with beach entry, spa, colored textured concrete pool decking. other features include pond, gazebo, extensive colored textured concrete motor court and native Texas landscaping


Sponsored
Westerville, OH
Custom Home Works
Franklin County's Award-Winning Design, Build and Remodeling Expert


 Trinity Mercantile & Design
Detail of the quarter sawn oak cabinets. It takes a very skilled craftsman to keep these margins!
Photo Lisa Turner
Mid-sized trendy master black tile and stone tile slate floor corner shower photo in Atlanta with flat-panel cabinets, medium tone wood cabinets, beige walls, an undermount sink and granite countertops
Mid-sized trendy master black tile and stone tile slate floor corner shower photo in Atlanta with flat-panel cabinets, medium tone wood cabinets, beige walls, an undermount sink and granite countertops


Sponsored
Delaware, OH

Buckeye Basements, Inc.
Central Ohio's Basement Finishing ExpertsBest Of Houzz '13-'21

 Wesgrove Homes
This bathroom renovation transformed this small space from outdated to sleek and modern. We love the use of glass, live edge wood, and neutral tile to give the space a West Coast inspired spa like feel. This renovation is a prime example that being short on space doesn't mean that you have to compromise on design.

 Antonovych Design
Декор стен в современных интерьерах особенно многогранное понятие. Здесь возможна масса вариантов сочетаний различных дизайнерских приемов. Одним из самых популярных способов украсить интерьер в плане декора стен являются сегодня стеновые панели из ткани. И тот выбор тканей, фурнитуры и способов отделки, который существует сейчас, открывает большой простор для творчества дизайнеров и декораторов. Визитной карточкой работ студии элитного дизайна в Астане является эксклюзивные решения дизайне интерьеров и их безупречная реализация. Особенно популярен такой элемент декора, как стеновая панель из ткани, в интерьерах спален. Зачастую декор стены составляет единое целое с образом кровати. Дизайнеры студии предлагаю также стеновые панели из ткани для декорирования рецепций в отелях и магазинах, для декоративных элементов в холле, гостиной или рабочем кабинете. Стеновые панели обладают уникальной способностью в любое помещение привнести очаровательный шарм теплоты и мягкости. Ваш интерьер станет источником эстетического наслаждения и настоящим предметом гордости с декоративными панелями от Luxury Antonovich Design.

99