
Search results for "Shingle pattern" in Home Design Ideas

 Clare Castle Custom Homes
Craftsman entry
Photo by Steve Groth
Arts and crafts exterior home photo in Chicago
Arts and crafts exterior home photo in Chicago

 AIBD - American Institute of Building Design
The client’s coastal New England roots inspired this Shingle style design for a lakefront lot. With a background in interior design, her ideas strongly influenced the process, presenting both challenge and reward in executing her exact vision. Vintage coastal style grounds a thoroughly modern open floor plan, designed to house a busy family with three active children. A primary focus was the kitchen, and more importantly, the butler’s pantry tucked behind it. Flowing logically from the garage entry and mudroom, and with two access points from the main kitchen, it fulfills the utilitarian functions of storage and prep, leaving the main kitchen free to shine as an integral part of the open living area.
An ARDA for Custom Home Design goes to
Royal Oaks Design
Designer: Kieran Liebl
From: Oakdale, Minnesota


Find the right local pro for your project




 VanderHorn Architects
The informal wing of this new shingle style home is bright, airy, and approachable; rustic stone continues from the foundation up the chimney of the outdoor fireplace at the pool deck. An abundance of window types with coordinating custom muntin patterns contrast the continuous stained-shingle fabric.
James Merrell Photography



Sponsored
Westerville, OH

Custom Home Works
Franklin County's Award-Winning Design, Build and Remodeling Expert


 The ADDRESS Company
Ross Pushinaitis
Inspiration for a timeless stone back porch remodel in San Francisco with a fire pit and a roof extension
Inspiration for a timeless stone back porch remodel in San Francisco with a fire pit and a roof extension

 Orren Pickell Building Group
http://www.pickellbuilders.com. Photography by Linda Oyama Bryan. Stone and Cedar Shingle Gabled Roof Lakefront Home with wrap around covered front porch and arched top front door. Bluestone walkway. Round columns.

 Goldcon Construction
North Vancouver Luxury Single Family Custom Home. Open Floor Concept 4600 Sq Ft Home Including 5 Bedrooms & 4 Bathrooms On The Upper Floor, Large Kitchen On the Main Floor With A designated Laundry Room, Family Room, Dining Area, Powder Room, Guest Bedroom, TV Room, Office And Large Covered Patio Area For Entertaining. This Home Also Consists of a 2 Car Garage And Studio Space.

Sponsored
Columbus, OH
Free consultation for landscape design!

Peabody Landscape Group
Franklin County's Reliable Landscape Design & Contracting

 Latala Homes
Inspiration for a large timeless two-story house exterior remodel in San Francisco with a shingle roof

 Vetter Architects
The owners requested that their home harmonize with the spirit of the surrounding Colorado mountain setting and enhance their outdoor recreational lifestyle - while reflecting their contemporary architectural tastes. The site was burdened with a myriad of strict design criteria enforced by the neighborhood covenants and architectural review board. Creating a distinct design challenge, the covenants included a narrow interpretation of a “mountain style” home which established predetermined roof pitches, glazing percentages and material palettes - at direct odds with the client‘s vision of a flat-roofed, glass, “contemporary” home.
Our solution finds inspiration and opportunities within the site covenant’s strict definitions. It promotes and celebrates the client’s outdoor lifestyle and resolves the definition of a contemporary “mountain style” home by reducing the architecture to its most basic vernacular forms and relying upon local materials.
The home utilizes a simple base, middle and top that echoes the surrounding mountains and vegetation. The massing takes its cues from the prevalent lodgepole pine trees that grow at the mountain’s high altitudes. These pine trees have a distinct growth pattern, highlighted by a single vertical trunk and a peaked, densely foliated growth zone above a sparse base. This growth pattern is referenced by placing the wood-clad body of the home at the second story above an open base composed of wood posts and glass. A simple peaked roof rests lightly atop the home - visually floating above a triangular glass transom. The home itself is neatly inserted amongst an existing grove of lodgepole pines and oriented to take advantage of panoramic views of the adjacent meadow and Continental Divide beyond.
The main functions of the house are arranged into public and private areas and this division is made apparent on the home’s exterior. Two large roof forms, clad in pre-patinated zinc, are separated by a sheltering central deck - which signals the main entry to the home. At this connection, the roof deck is opened to allow a cluster of aspen trees to grow – further reinforcing nature as an integral part of arrival.
Outdoor living spaces are provided on all levels of the house and are positioned to take advantage of sunrise and sunset moments. The distinction between interior and exterior space is blurred via the use of large expanses of glass. The dry stacked stone base and natural cedar cladding both reappear within the home’s interior spaces.
This home offers a unique solution to the client’s requests while satisfying the design requirements of the neighborhood covenants. The house provides a variety of indoor and outdoor living spaces that can be utilized in all seasons. Most importantly, the house takes its cues directly from its natural surroundings and local building traditions to become a prototype solution for the “modern mountain house”.
Overview
Ranch Creek Ranch
Winter Park, Colorado
Completion Date
October, 2007
Services
Architecture, Interior Design, Landscape Architecture

 Jacobs Ladder Siding, Roofing, Windows & Painting
Siding replacement keeps a home protected and looking new, with minial matinenace left to the owner and savings in their pockets.
Large elegant beige two-story vinyl house exterior photo in Richmond with a shingle roof
Large elegant beige two-story vinyl house exterior photo in Richmond with a shingle roof

 McPhee Associates of Cape Cod
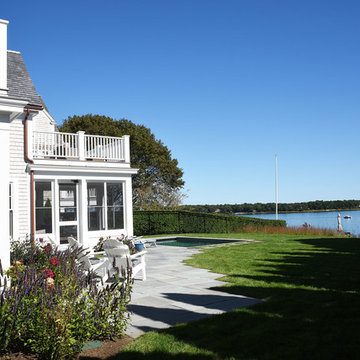
Small beach style dark wood floor, brown floor and screened-in porch idea in Boston with no fireplace, a standard ceiling, decking and a roof extension

Sponsored
Westerville, OH
Custom Home Works
Franklin County's Award-Winning Design, Build and Remodeling Expert

 Emeritus
Architecture by Emeritus | Interiors by Elisa Allen | Build by Geoff Thayer
| Photos by Thomas G. Olcott
Inspiration for a coastal beige two-story wood house exterior remodel with a shingle roof
Inspiration for a coastal beige two-story wood house exterior remodel with a shingle roof


 Taitco & Tait Roofing, Inc
New certainteed grand manor shingles installed with original pattern of scallops
Traditional exterior home idea in Philadelphia
Traditional exterior home idea in Philadelphia
48