
Search results for "Shingle pattern" in Home Design Ideas


 Mindframe Inc
This is a beautiful modern farmhouse in Palo Alto, CA. It consists of a central entry section flanked by two wings. The entry section is set 6 feet in compared to the wide wings, which provides protection for the main entry door. The entry door is custom made from solid walnut and is accompanied by two sidelights. Above the entry door is a round window which provide extra light for the hallway and creates a focal point in the facade.
Behind the left facade of the home are two bedrooms with large windows that are arranged in a symmetrical pattern on the facade of that wing. Behind the right facade are two closets and two bathrooms, each with smaller window, which are also arranged symmetrically. The different window arrangements on the two wings breaks the monotony of the wide facade. Yet, the inherent symmetry in each part of the facade brings a calming order to the building.
The exterior is clad with 10" wood siding, installed vertically. Vertical (as opposed to horizontal) siding This gives the home a more elegant and elevated look, which comes at the cost of a more expensive installation, as blocking is required inside the wall around the entire house.
The home has ceder shingles. Cedar shingles were chosen instead of shakes, as shingles are thinner and provide a more smooth and elegant look for this sophisticated residence.
The home is surrounded by a 30" tall fence which is clad with the same vertical siding as the home, creating a sense of harmony. fence posts are from solid granite, which is also the same material used for the exterior walking surfaces and the entry landing.


Find the right local pro for your project


 Rhoden Roofing
1/2' Medium Shakes in a Staggered Pattern
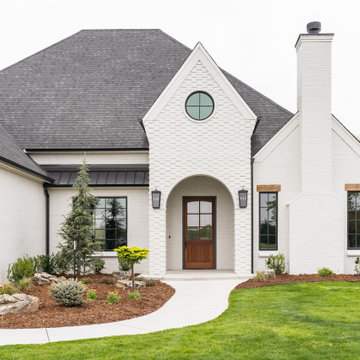
Example of a large classic beige two-story brick house exterior design in Wichita with a hip roof and a shingle roof
Example of a large classic beige two-story brick house exterior design in Wichita with a hip roof and a shingle roof

 The ADDRESS Company
Example of a classic medium tone wood floor mudroom design in San Francisco with gray walls and a white front door

 VanderHorn Architects
Puncturing the classic wood shingle roof, the rusticated chimneys are constructed on local Connecticut fieldstone.
Huge elegant blue three-story mixed siding house exterior photo with a hip roof and a shingle roof
Huge elegant blue three-story mixed siding house exterior photo with a hip roof and a shingle roof

Sponsored
Columbus, OH
Free consultation for landscape design!

Peabody Landscape Group
Franklin County's Reliable Landscape Design & Contracting

 PetrowGardens Landscape Design
Bluestone walkway entrance to shingle cottage lined with evergreen boxwoods and colorful perennials.
Design ideas for a contemporary landscaping in New York.
Design ideas for a contemporary landscaping in New York.

 Vicente Burin Architects
robert grant
Mid-sized elegant l-shaped dark wood floor and brown floor eat-in kitchen photo in New York with a farmhouse sink, beaded inset cabinets, white cabinets, marble countertops, white backsplash, ceramic backsplash, colored appliances, an island and white countertops
Mid-sized elegant l-shaped dark wood floor and brown floor eat-in kitchen photo in New York with a farmhouse sink, beaded inset cabinets, white cabinets, marble countertops, white backsplash, ceramic backsplash, colored appliances, an island and white countertops

 Cami Weinstein Designs, LLC
Beach style mosaic tile floor and black floor bathroom photo in New York with medium tone wood cabinets, blue walls, an undermount sink, white countertops and shaker cabinets

 Kelly Hohla Interiors
Photography by John Merkl
Inspiration for a large country brown two-story wood gable roof remodel in San Francisco with a shingle roof
Inspiration for a large country brown two-story wood gable roof remodel in San Francisco with a shingle roof


 Clark & Co Homes
Doug Petersen Photography
Mid-sized elegant beige one-story mixed siding gable roof photo in Boise
Mid-sized elegant beige one-story mixed siding gable roof photo in Boise



 R. Wade Johnson Design
Ric Marder
Example of an ornate two-story wood exterior home design in New York
Example of an ornate two-story wood exterior home design in New York
 VanderHorn Architects
A breakfast room’s French doors open directly to the terrace outside as v-groove paneling and a custom built-in hutch continue beachy motifs from the kitchen interior behind.
James Merrell Photography


 CertaPro Painters - East Tennessee
Example of a mid-sized ornate pink three-story vinyl gable roof design



 Judith Balis Interiors
Dawn Burkhart
Farmhouse beige one-story mixed siding house exterior idea in Boise with a shingle roof
Farmhouse beige one-story mixed siding house exterior idea in Boise with a shingle roof

 Sea Island Builders LLC
Functional mudroom with built-in locker style storage, a pool bathroom and large laundry room with stylish pendant lights and fun patterned tile floors throughout.
56