
Search results for "Shingle pattern" in Home Design Ideas

 Plattner Custom Builders, LLC
Example of a mid-sized arts and crafts slate floor and gray floor sunroom design in Charlotte with a standard fireplace, a stone fireplace and a standard ceiling

 b.e. landscape designs, llc.
Photo of a mid-sized traditional shade front yard stone driveway in Minneapolis.

 Versa Homes
This "Palatial Villa" is an architectural statement, amidst a sprawling country setting. An elegant, modern revival of the Spanish Tudor style, the high-contrast white stucco and black details pop against the natural backdrop.
Round and segmental arches lend an air of European antiquity, and fenestrations are placed providently, to capture picturesque views for the occupants. Massive glass sliding doors and modern high-performance, low-e windows, bathe the interior with natural light and at the same time increase efficiency, with the highest-rated air-leakage and water-penetration resistance.
Inside, the lofty ceilings, rustic beam detailing, and wide-open floor-plan inspire a vast feel. Patterned repetition of dark wood and iron elements unify the interior design, creating a dynamic contrast with the white, plaster faux-finish walls.
A high-efficiency furnace, heat pump, heated floors, and Control 4 automated environmental controls ensure occupant comfort and safety. The kitchen, wine cellar, and adjoining great room flow naturally into an outdoor entertainment area. A private gym and his-and-hers offices round out a long list of luxury amenities.
With thoughtful design and the highest quality craftsmanship in every detail, Palatial Villa stands out as a gleaming jewel, set amongst charming countryside environs.
Find the right local pro for your project
 b.e. landscape designs, llc.
This is an example of a mid-sized traditional shade front yard stone driveway in Minneapolis.

 OLSON LEWIS + Architects
Shingle-style guest cottage addition with garage below and interior connector from the main dining room of an early 1900 existing house.
Sited so that garage entrance and drive works within the existing landscape elevation and orientation, the guest cottage connects directly to the first floor of the main house. This results in an interesting structural dynamic where the walls of the second floor addition are square to the main house, and the lower garage walls corkscrew at a forty-five degree angle to the walls above.
Inspired by their fond memories of travels to the island of Malta, the client requested warm neutral finishes and chose honed cream marble flooring with tight fitting grout lines and an intricate pattern of a Walker Zanger marble tile for the fireplace surround. "Dove White" walls with "Antique White" trim were selected in traditional simplicity to replicate the standard of the existing house and create a seamless transition to the addition. Locally handcrafted copper sconces gently illuminate the space and maintain the period-style of the home.



Sponsored
Westerville, OH

Custom Home Works
Franklin County's Award-Winning Design, Build and Remodeling Expert
 St. Pierre Construction
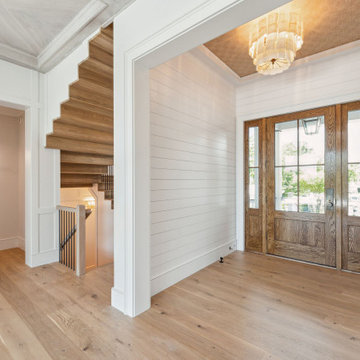
Front entry hallway featuring a custom white oak front door, white oak flooring, horizontal shiplap walls, and a patterned grasscloth wallpaper ceiling. From here you can sneak a peak at the custom floating white oak staircase.
 St. Pierre Construction
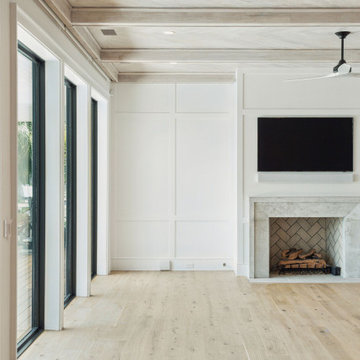
This great room features large Marvin sliders windows and doors, white oak flooring, a cast stone fireplace surround, wood paneling detail on the fireplace wall, and a gorgeous whitewashed white oak ceiling in a herringbone pattern

 CHRISTOPHER STROM ARCHITECTS
Eye-Land: Named for the expansive white oak savanna views, this beautiful 5,200-square foot family home offers seamless indoor/outdoor living with five bedrooms and three baths, and space for two more bedrooms and a bathroom.
The site posed unique design challenges. The home was ultimately nestled into the hillside, instead of placed on top of the hill, so that it didn’t dominate the dramatic landscape. The openness of the savanna exposes all sides of the house to the public, which required creative use of form and materials. The home’s one-and-a-half story form pays tribute to the site’s farming history. The simplicity of the gable roof puts a modern edge on a traditional form, and the exterior color palette is limited to black tones to strike a stunning contrast to the golden savanna.
The main public spaces have oversized south-facing windows and easy access to an outdoor terrace with views overlooking a protected wetland. The connection to the land is further strengthened by strategically placed windows that allow for views from the kitchen to the driveway and auto court to see visitors approach and children play. There is a formal living room adjacent to the front entry for entertaining and a separate family room that opens to the kitchen for immediate family to gather before and after mealtime.

 TriplePoint Design Build
Josh Chewning
Inspiration for a large craftsman beige one-story wood house exterior remodel in Tampa with a hip roof and a shingle roof
Inspiration for a large craftsman beige one-story wood house exterior remodel in Tampa with a hip roof and a shingle roof

 R Clary Builders Inc.
Example of a mid-sized beach style green one-story mixed siding gable roof design in Hawaii with a shingle roof
 ORIJIN STONE, LLC
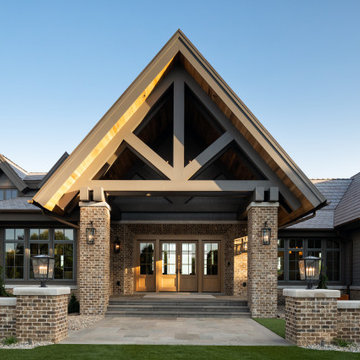
This exceptional shingle-style lodge estate is both grand and inviting, every inch finished with the finest craftsmanship. ORIJIN STONE natural stone is found inside and out, with all major living and entertaining spaces showcasing a gorgeous marriage of brick & stone. Featured here is our Laurel™ Sandstone Tumbled Edge patterned paving (front walk, all patios, pool deck and pool coping). Coordinating Laurel Sandstone tile graces the stunning four-season room. Custom stone treads and other custom stone features such as the stone-trimmed pizza kitchen, are done in our Hudson™ Sandstone. Wall caps and sills are done in our classic Indiana Limestone.
ARCHITECT: James McNeal Architecture
BUILDER: M&M Home Contracting
INTERIOR DESIGN: Renea Keller Interior Design
MASONRY: Meyer Masonry
LANDSCAPING: Majestic Gardens
PHOTOGRAPHY: Landmark Photography & Design

Sponsored
Sunbury, OH

J.Holderby - Renovations
Franklin County's Leading General Contractors - 2X Best of Houzz!

 Provost Companies, Inc.
Mid-sized traditional gray two-story wood gable roof idea in Boston with a shingle roof
 Versa Homes
This "Palatial Villa" is an architectural statement, amidst a sprawling country setting. An elegant, modern revival of the Spanish Tudor style, the high-contrast white stucco and black details pop against the natural backdrop.
Round and segmental arches lend an air of European antiquity, and fenestrations are placed providently, to capture picturesque views for the occupants. Massive glass sliding doors and modern high-performance, low-e windows, bathe the interior with natural light and at the same time increase efficiency, with the highest-rated air-leakage and water-penetration resistance.
Inside, the lofty ceilings, rustic beam detailing, and wide-open floor-plan inspire a vast feel. Patterned repetition of dark wood and iron elements unify the interior design, creating a dynamic contrast with the white, plaster faux-finish walls.
A high-efficiency furnace, heat pump, heated floors, and Control 4 automated environmental controls ensure occupant comfort and safety. The kitchen, wine cellar, and adjoining great room flow naturally into an outdoor entertainment area. A private gym and his-and-hers offices round out a long list of luxury amenities.
With thoughtful design and the highest quality craftsmanship in every detail, Palatial Villa stands out as a gleaming jewel, set amongst charming countryside environs.

 Cristee-Meade Building Company
Inspiration for a mid-sized contemporary beige one-story stucco gable roof remodel in Denver with a shingle roof

 Omega Builders LLC
White king size brick with stone accents and white windows.
Example of a classic white two-story brick exterior home design with a hip roof
Example of a classic white two-story brick exterior home design with a hip roof

Sponsored
Plain City, OH

The Creative Kitchen Company
Columbus Area Kitchen Remodeling and Refacing Professional
 Versa Homes
This "Palatial Villa" is an architectural statement, amidst a sprawling country setting. An elegant, modern revival of the Spanish Tudor style, the high-contrast white stucco and black details pop against the natural backdrop.
Round and segmental arches lend an air of European antiquity, and fenestrations are placed providently, to capture picturesque views for the occupants. Massive glass sliding doors and modern high-performance, low-e windows, bathe the interior with natural light and at the same time increase efficiency, with the highest-rated air-leakage and water-penetration resistance.
Inside, the lofty ceilings, rustic beam detailing, and wide-open floor-plan inspire a vast feel. Patterned repetition of dark wood and iron elements unify the interior design, creating a dynamic contrast with the white, plaster faux-finish walls.
A high-efficiency furnace, heat pump, heated floors, and Control 4 automated environmental controls ensure occupant comfort and safety. The kitchen, wine cellar, and adjoining great room flow naturally into an outdoor entertainment area. A private gym and his-and-hers offices round out a long list of luxury amenities.
With thoughtful design and the highest quality craftsmanship in every detail, Palatial Villa stands out as a gleaming jewel, set amongst charming countryside environs.
 ORIJIN STONE, LLC
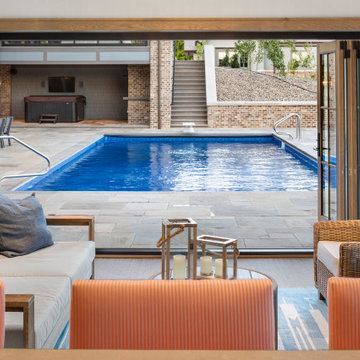
This exceptional shingle-style lodge estate is both grand and inviting, every inch finished with the finest craftsmanship. ORIJIN STONE natural stone is found inside and out, with all major living and entertaining spaces showcasing a gorgeous marriage of brick & stone. Featured here is our Laurel™ Sandstone Tumbled Edge patterned paving (front walk, all patios, pool deck and pool coping). Coordinating Laurel Sandstone tile graces the stunning four-season room. Custom stone treads and other custom stone features such as the stone-trimmed pizza kitchen, are done in our Hudson™ Sandstone. Wall caps and sills are done in our classic Indiana Limestone.
ARCHITECT: James McNeal Architecture
BUILDER: M&M Home Contracting
INTERIOR DESIGN: Renea Keller Interior Design
MASONRY: Meyer Masonry
LANDSCAPING: Majestic Gardens
PHOTOGRAPHY: Landmark Photography & Design

 White Oak Home Staging
Inspiration for a mid-sized coastal backyard concrete patio remodel in San Diego with a fire pit and a gazebo
104