
Search results for "Shining window" in Home Design Ideas

 mercer INTERIOR
We created a light fixture (based on Lindsay Adelman's You Make It) and had it plated copper to coordinate with the lovely copper chairs. Both metal pieces were not sealed and allow the natural patina and fingerprints to add interesting texture and warmth. The shades were of a natural material and allow light to pass through for an airy feel but diffuse it enough to avoid a harsh glare.
© scott benedict | practical(ly) studios

 Susan Glick Interiors
Jane Beiles
Inspiration for a transitional kitchen remodel in New York with beaded inset cabinets, glass tile backsplash and an island
Inspiration for a transitional kitchen remodel in New York with beaded inset cabinets, glass tile backsplash and an island

 AIBD - American Institute of Building Design
The client’s coastal New England roots inspired this Shingle style design for a lakefront lot. With a background in interior design, her ideas strongly influenced the process, presenting both challenge and reward in executing her exact vision. Vintage coastal style grounds a thoroughly modern open floor plan, designed to house a busy family with three active children. A primary focus was the kitchen, and more importantly, the butler’s pantry tucked behind it. Flowing logically from the garage entry and mudroom, and with two access points from the main kitchen, it fulfills the utilitarian functions of storage and prep, leaving the main kitchen free to shine as an integral part of the open living area.
An ARDA for Custom Home Design goes to
Royal Oaks Design
Designer: Kieran Liebl
From: Oakdale, Minnesota
Find the right local pro for your project

 Pineapple House Interior Design
Pineapple House designers removed the wall that blocked the view front door to the pool and waterway in the back yard. They were able to place the proper supports and define the foyer hall with paired wooden columns. Armillary Pendant lights in aged iron with frosted glass light the entry.
Daniel Newcomb Photography

 ReCraft
Eat-in kitchen - mid-sized contemporary u-shaped light wood floor and beige floor eat-in kitchen idea in Portland with an undermount sink, flat-panel cabinets, blue backsplash, subway tile backsplash, stainless steel appliances, no island, gray countertops, medium tone wood cabinets and quartz countertops
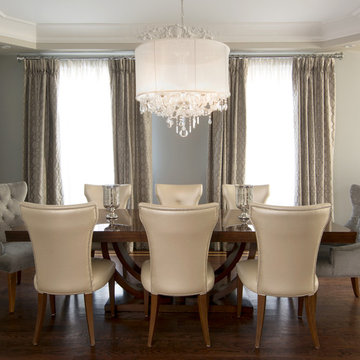

 Monique Varsames Design, LLC
Interior finishes and selections by Monique Varsames Photos by Rich Borzak
Staging by Stage to Show (Lisa Hynes)

Mudroom - small transitional gray floor mudroom idea in New York with white walls
Mudroom - small transitional gray floor mudroom idea in New York with white walls

Sponsored
Columbus, OH

Hope Restoration & General Contracting
Columbus Design-Build, Kitchen & Bath Remodeling, Historic Renovations

 McCullough Architects
Large trendy two-story and attached mixed siding and three-car multicolored garage photo in Seattle

 RDM Architecture
Matt Kocourek
Inspiration for a mid-sized contemporary single-wall light wood floor open concept kitchen remodel in Kansas City with a single-bowl sink, shaker cabinets, white cabinets, quartz countertops, blue backsplash, glass sheet backsplash, stainless steel appliances and an island
Inspiration for a mid-sized contemporary single-wall light wood floor open concept kitchen remodel in Kansas City with a single-bowl sink, shaker cabinets, white cabinets, quartz countertops, blue backsplash, glass sheet backsplash, stainless steel appliances and an island

 Silver Maple Construction LLC
photos by Susan Teare • www.susanteare.com

Small mountain style medium tone wood floor living room photo in Burlington with a wood stove, a tile fireplace and beige walls
Small mountain style medium tone wood floor living room photo in Burlington with a wood stove, a tile fireplace and beige walls

 Peninsula Modern
Margot Hartford
Inspiration for a 1950s gray floor and slate floor open concept kitchen remodel in San Francisco with flat-panel cabinets, dark wood cabinets, white backsplash, subway tile backsplash, stainless steel appliances and an island
Inspiration for a 1950s gray floor and slate floor open concept kitchen remodel in San Francisco with flat-panel cabinets, dark wood cabinets, white backsplash, subway tile backsplash, stainless steel appliances and an island

Large elegant enclosed slate floor sunroom photo in New York with white walls, a wall-mounted tv and a standard ceiling

Sponsored
Sunbury, OH

J.Holderby - Renovations
Franklin County's Leading General Contractors - 2X Best of Houzz!

 Scott Edmonston Architecture Studio
Todd Mason - Halkin Mason Photography
Open concept kitchen - large contemporary galley concrete floor and gray floor open concept kitchen idea with an undermount sink, flat-panel cabinets, light wood cabinets, solid surface countertops, white backsplash, window backsplash, stainless steel appliances and an island
Open concept kitchen - large contemporary galley concrete floor and gray floor open concept kitchen idea with an undermount sink, flat-panel cabinets, light wood cabinets, solid surface countertops, white backsplash, window backsplash, stainless steel appliances and an island


 Meridian Estate Greenhouses

This custom freestanding lean to greenhouse has been converted into an outdoor gym. Rain or shine, the well ventilated space can be an escape to nature but not its elements. 10x14 with luxurious double glass glazing, this structure is a retreat from the everyday.

 Porch Lamp Fine Homes
all new laundry layout complete with storage
Dedicated laundry room - mid-sized transitional single-wall porcelain tile and gray floor dedicated laundry room idea in Calgary with flat-panel cabinets, gray cabinets, beige walls, a side-by-side washer/dryer, an undermount sink, quartz countertops and beige countertops
Dedicated laundry room - mid-sized transitional single-wall porcelain tile and gray floor dedicated laundry room idea in Calgary with flat-panel cabinets, gray cabinets, beige walls, a side-by-side washer/dryer, an undermount sink, quartz countertops and beige countertops

Sponsored
Sunbury, OH
J.Holderby - Renovations
Franklin County's Leading General Contractors - 2X Best of Houzz!
 Style Savvy Designs

Inspiration for a mid-sized modern formal and enclosed dark wood floor and black floor living room remodel in DC Metro with gray walls and no fireplace


 MAK Design + Build Inc.

The homeowner's custom stained glass shines over a farmhouse sink.
Dave Adams Photography
Kitchen pantry - small modern galley concrete floor kitchen pantry idea in Sacramento with a farmhouse sink, open cabinets, medium tone wood cabinets, quartz countertops and stainless steel appliances
Kitchen pantry - small modern galley concrete floor kitchen pantry idea in Sacramento with a farmhouse sink, open cabinets, medium tone wood cabinets, quartz countertops and stainless steel appliances
14