
Search results for "Shipping container homes" in Home Design Ideas
 Shane Cook
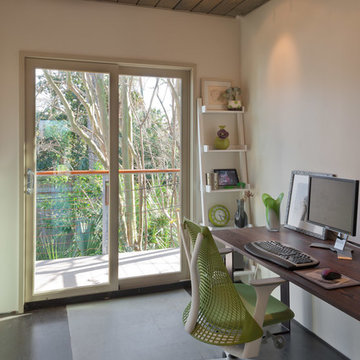
One of the rooms located on the top floor of the shipping container home is used by the owner as a personal office space. Easy access to the 8'x24' deck and to the views of the naturally growing landscape of the family's yard.
Image by: Aker Imaging

 Fredman Design Group
Designers gave the house a wood-and-steel façade that blends traditional and industrial elements.Photography by Eric Hausman
Designers gave the house a wood-and-steel façade that blends traditional and industrial elements. This home’s noteworthy steel shipping container construction material, offers a streamlined aesthetic and industrial vibe, with sustainable attributes and strength. Recycled shipping containers are fireproof, impervious to water and stronger than traditional building materials. Inside, muscular concrete walls, burnished cedar beams and custom oak cabinetry give the living spaces definition, decorative might, and storage and seating options.
For more than 40 years, Fredman Design Group has been in the business of Interior Design. Throughout the years, we’ve built long-lasting relationships with our clients through our client-centric approach. When creating designs, our decisions depend on the personality of our clients—their dreams and their aspirations. We manifest their lifestyle by incorporating elements of design with those of our clients to create a unique environment, down to the details of the upholstery and accessories. We love it when a home feels finished and lived in, with various layers and textures.
While each of our clients and their stories has varied over the years, they’ve come to trust us with their projects—whether it’s a single room to the larger complete renovation, addition, or new construction.
They value the collaborative team that is behind each project, embracing the diversity that each designer is able to bring to their project through their love of art, travel, fashion, nature, history, architecture or film—ultimately falling in love with the nurturing environments we create for them.
We are grateful for the opportunity to tell each of clients’ stories through design. What story can we help you tell?
Call us today to schedule your complimentary consultation - 312-587-9184
 AB design studio, inc.
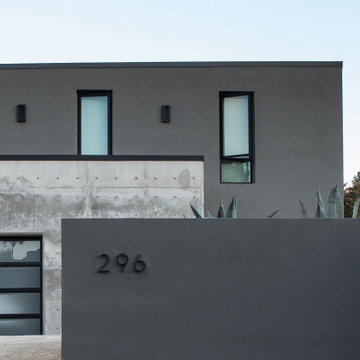
HO:ME 296 - Housing Opportunities : Modular Expandable [HO:ME] captures the essence of AB design studio’s ethos of “inspiration through collaboration.” From concept to completion, the studio strategically maintained a collaborative relationship with key stakeholders at every level to realize this high-end, container-based dwelling in Santa Barbara County—the first of its kind to be permitted in the area.
Find the right local pro for your project
 Fredman Design Group
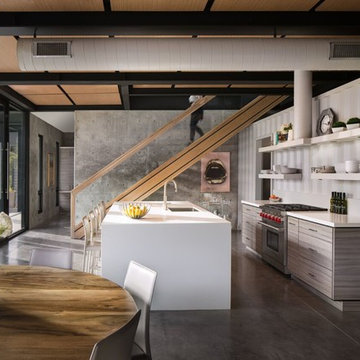
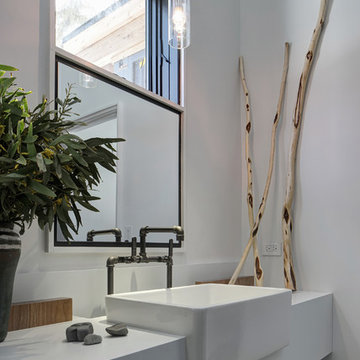
Designers gave the house a wood-and-steel façade that blends traditional and industrial elements.Photography by Eric Hausman
Designers gave the house a wood-and-steel façade that blends traditional and industrial elements. This home’s noteworthy steel shipping container construction material, offers a streamlined aesthetic and industrial vibe, with sustainable attributes and strength. Recycled shipping containers are fireproof, impervious to water and stronger than traditional building materials. Inside, muscular concrete walls, burnished cedar beams and custom oak cabinetry give the living spaces definition, decorative might, and storage and seating options.
For more than 40 years, Fredman Design Group has been in the business of Interior Design. Throughout the years, we’ve built long-lasting relationships with our clients through our client-centric approach. When creating designs, our decisions depend on the personality of our clients—their dreams and their aspirations. We manifest their lifestyle by incorporating elements of design with those of our clients to create a unique environment, down to the details of the upholstery and accessories. We love it when a home feels finished and lived in, with various layers and textures.
While each of our clients and their stories has varied over the years, they’ve come to trust us with their projects—whether it’s a single room to the larger complete renovation, addition, or new construction.
They value the collaborative team that is behind each project, embracing the diversity that each designer is able to bring to their project through their love of art, travel, fashion, nature, history, architecture or film—ultimately falling in love with the nurturing environments we create for them.
We are grateful for the opportunity to tell each of clients’ stories through design. What story can we help you tell?
Call us today to schedule your complimentary consultation - 312-587-9184
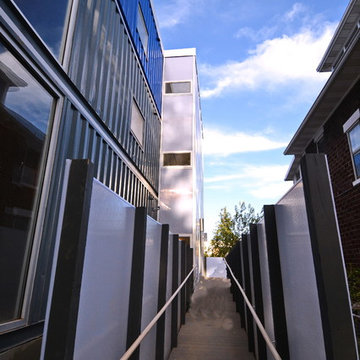
 Travis Price Architects
Four Apartments, one per floor, six containers each, including six bedrooms per apartment with one shared common kitchen, living, and dining room. Perfect for urban living!
Photo Credit:Travis Price

 Sprout Tiny Homes
40' shipping container conversion with bump-outs for bedroom and kitchen #orangedoor
Example of a small minimalist home design design in Denver
Example of a small minimalist home design design in Denver

Sponsored
Sunbury, OH

J.Holderby - Renovations
Franklin County's Leading General Contractors - 2X Best of Houzz!
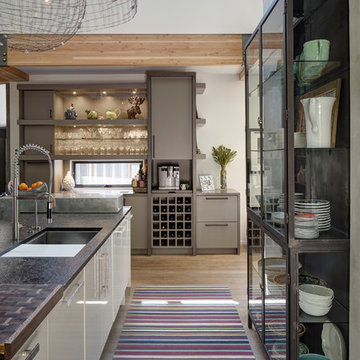 Fredman Design Group
Designers gave the house a wood-and-steel façade that blends traditional and industrial elements.Photography by Eric Hausman
Designers gave the house a wood-and-steel façade that blends traditional and industrial elements. This home’s noteworthy steel shipping container construction material, offers a streamlined aesthetic and industrial vibe, with sustainable attributes and strength. Recycled shipping containers are fireproof, impervious to water and stronger than traditional building materials. Inside, muscular concrete walls, burnished cedar beams and custom oak cabinetry give the living spaces definition, decorative might, and storage and seating options.
For more than 40 years, Fredman Design Group has been in the business of Interior Design. Throughout the years, we’ve built long-lasting relationships with our clients through our client-centric approach. When creating designs, our decisions depend on the personality of our clients—their dreams and their aspirations. We manifest their lifestyle by incorporating elements of design with those of our clients to create a unique environment, down to the details of the upholstery and accessories. We love it when a home feels finished and lived in, with various layers and textures.
While each of our clients and their stories has varied over the years, they’ve come to trust us with their projects—whether it’s a single room to the larger complete renovation, addition, or new construction.
They value the collaborative team that is behind each project, embracing the diversity that each designer is able to bring to their project through their love of art, travel, fashion, nature, history, architecture or film—ultimately falling in love with the nurturing environments we create for them.
We are grateful for the opportunity to tell each of clients’ stories through design. What story can we help you tell?
Call us today to schedule your complimentary consultation - 312-587-9184



 RAD Designs (Robert Adam Dorn)
Shipping Container Home / Cabin
Family room - small modern family room idea in Los Angeles
Family room - small modern family room idea in Los Angeles

 Secret Base Design
Straw bale home (left side) and new addition of stacked shipping containers (right side). An eclectic mix of materials and modern forms.
Small eclectic multicolored two-story mixed siding exterior home idea in New York with a shed roof and a metal roof
Small eclectic multicolored two-story mixed siding exterior home idea in New York with a shed roof and a metal roof
 Fredman Design Group
Designers gave the house a wood-and-steel façade that blends traditional and industrial elements.Photography by Eric Hausman
Designers gave the house a wood-and-steel façade that blends traditional and industrial elements. This home’s noteworthy steel shipping container construction material, offers a streamlined aesthetic and industrial vibe, with sustainable attributes and strength. Recycled shipping containers are fireproof, impervious to water and stronger than traditional building materials. Inside, muscular concrete walls, burnished cedar beams and custom oak cabinetry give the living spaces definition, decorative might, and storage and seating options.
For more than 40 years, Fredman Design Group has been in the business of Interior Design. Throughout the years, we’ve built long-lasting relationships with our clients through our client-centric approach. When creating designs, our decisions depend on the personality of our clients—their dreams and their aspirations. We manifest their lifestyle by incorporating elements of design with those of our clients to create a unique environment, down to the details of the upholstery and accessories. We love it when a home feels finished and lived in, with various layers and textures.
While each of our clients and their stories has varied over the years, they’ve come to trust us with their projects—whether it’s a single room to the larger complete renovation, addition, or new construction.
They value the collaborative team that is behind each project, embracing the diversity that each designer is able to bring to their project through their love of art, travel, fashion, nature, history, architecture or film—ultimately falling in love with the nurturing environments we create for them.
We are grateful for the opportunity to tell each of clients’ stories through design. What story can we help you tell?
Call us today to schedule your complimentary consultation - 312-587-9184
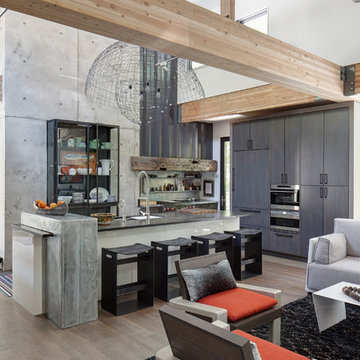 Fredman Design Group
Designers gave the house a wood-and-steel façade that blends traditional and industrial elements.Photography by Eric Hausman
Designers gave the house a wood-and-steel façade that blends traditional and industrial elements. This home’s noteworthy steel shipping container construction material, offers a streamlined aesthetic and industrial vibe, with sustainable attributes and strength. Recycled shipping containers are fireproof, impervious to water and stronger than traditional building materials. Inside, muscular concrete walls, burnished cedar beams and custom oak cabinetry give the living spaces definition, decorative might, and storage and seating options.
For more than 40 years, Fredman Design Group has been in the business of Interior Design. Throughout the years, we’ve built long-lasting relationships with our clients through our client-centric approach. When creating designs, our decisions depend on the personality of our clients—their dreams and their aspirations. We manifest their lifestyle by incorporating elements of design with those of our clients to create a unique environment, down to the details of the upholstery and accessories. We love it when a home feels finished and lived in, with various layers and textures.
While each of our clients and their stories has varied over the years, they’ve come to trust us with their projects—whether it’s a single room to the larger complete renovation, addition, or new construction.
They value the collaborative team that is behind each project, embracing the diversity that each designer is able to bring to their project through their love of art, travel, fashion, nature, history, architecture or film—ultimately falling in love with the nurturing environments we create for them.
We are grateful for the opportunity to tell each of clients’ stories through design. What story can we help you tell?
Call us today to schedule your complimentary consultation - 312-587-9184

Sponsored
Westerville, OH

Custom Home Works
Franklin County's Award-Winning Design, Build and Remodeling Expert



 F9 Productions Inc.
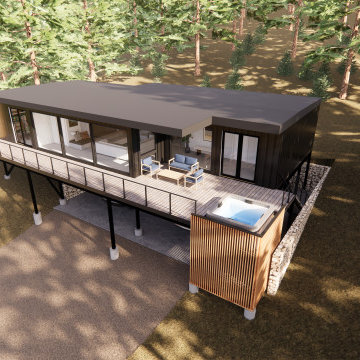
Perched high in the mountains of Breckenridge, this striking custom home by F9 Productions redefines what’s possible with modern modular design. Crafted entirely from five 40-foot “High Cube” shipping containers, the 1,600-square-foot residence rises above a two-car carport on a lattice of steel stilts — a bold architectural gesture that captures sweeping views of Colorado’s rugged peaks.
The Idea
The client envisioned a mountain retreat that was as adventurous as its setting — something efficient, durable, and distinctly modern. F9 Productions embraced the challenge, transforming a set of industrial containers into a refined alpine sanctuary.
The containers’ linear forms stack and cantilever with precision, creating a composition that feels at once engineered and organic. Elevated above the ground, the structure seems to float among the trees, framing long panoramas of the Rockies beyond.
Design and Craft
Constructed from Corten steel, the home’s exterior is built to weather gracefully with time — its warm patina blending with the tones of the surrounding forest. Inside, wood framing and closed-cell spray foam insulation ensure exceptional comfort through Breckenridge’s harsh winters.
Large windows and sliding glass doors line the containers’ long edges, drawing in abundant daylight and connecting interior life to the landscape. A 562-square-foot deck extends the living space outward, offering an immersive transition between mountain and home.
Inside the Home
Within its compact footprint, the house delivers impressive livability. The open kitchen, dining, and living area form the heart of the home, anchored by three bedrooms and three bathrooms designed for family comfort and flexibility.
The master suite provides a private retreat, while bunk rooms accommodate guests or children — perfect for weekend gatherings and extended stays. The atmosphere is modern yet warm, combining clean lines with natural textures and the ever-present drama of the mountains outside.
Efficiency and Performance
True to F9’s ethos of smart, sustainable design, the home’s tight envelope and efficient systems minimize energy use while maximizing comfort. Closed-cell spray foam insulation, combined with the natural strength of steel, creates a highly durable and thermally resilient structure suited for alpine conditions.
The Result
The Breckenridge Shipping Container House stands as a testament to innovation through restraint — a home that transforms industrial material into architectural art.
It’s a mountain retreat with attitude and intelligence, proof that sustainability and luxury can coexist beautifully when design leads the way.
Rooted in Colorado craftsmanship and inspired by the spirit of adventure, this project exemplifies F9 Productions’ ability to turn unconventional ideas into extraordinary places to live.

Sponsored
Columbus, OH

Hope Restoration & General Contracting
Columbus Design-Build, Kitchen & Bath Remodeling, Historic Renovations

 FRAMOD

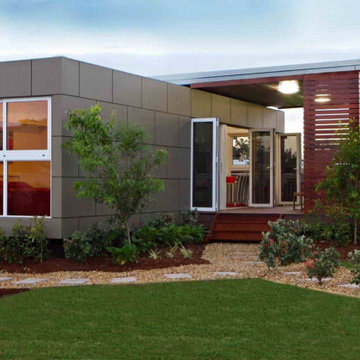
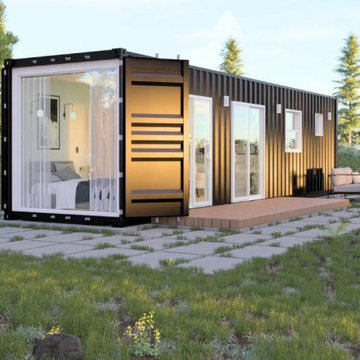
Framod specializes in creating high-quality, customizable shipping container homes. These homes are built from repurposed shipping containers, offering a sustainable and cost-effective housing solution. Framod container homes are designed to be durable, energy-efficient, and easily transportable, making them ideal for both temporary and permanent living spaces. Each unit can be tailored to meet individual needs, providing flexibility in size, layout, and interior design.
7