
Search results for "Shipping containers" in Home Design Ideas

 Travis Price Architects
Four Apartments, one per floor, six containers each, including six bedrooms per apartment with one shared common kitchen, living, and dining room. Perfect for urban living!
Photo Credit:Travis Price

 Steelblox
Open concept kitchen - contemporary galley gray floor open concept kitchen idea in Santa Barbara with an undermount sink, flat-panel cabinets, gray cabinets, gray backsplash, stainless steel appliances, an island and white countertops

Find the right local pro for your project

 Christine Lakas, The Designer, LLC
Small contemporary white two-story metal exterior home idea in Other with a shed roof and a metal roof

 Shane Cook
Another Interior view. Warm natural material with hint to the corrugated metal of the shipping containers were chosen by Shane Cook.
Image by: Aker Imaging
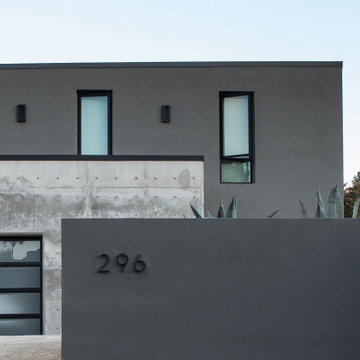
 AB design studio, inc.
HO:ME 296 - Housing Opportunities : Modular Expandable [HO:ME] captures the essence of AB design studio’s ethos of “inspiration through collaboration.” From concept to completion, the studio strategically maintained a collaborative relationship with key stakeholders at every level to realize this high-end, container-based dwelling in Santa Barbara County—the first of its kind to be permitted in the area.
 Cummings Architecture + Interiors
Joyelle West Photography

Mid-sized elegant white two-story wood exterior home photo in Boston with a shingle roof
Mid-sized elegant white two-story wood exterior home photo in Boston with a shingle roof


 Storstac Inc.

Another look inside container #2 -
Home studio - small modern home studio idea in Toronto
Home studio - small modern home studio idea in Toronto
 Storstac Inc.
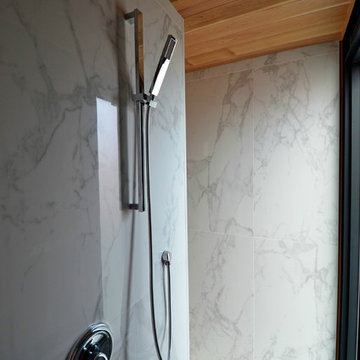
A look at the most luxurious shower ever to be installed inside of a Shipping Container. Notable features include: Calcutta Tile "walk out shower" and washroom area, wall to wall stainless steel floor drain, off grid water and solar power. All work was done in-house at our Toronto, Canada container modification facility.
 Storstac Inc.
A look inside container 2 of 2: the "Home Office/Studio/ Do what you want space" This unit features custom cedar mill work, fully insulated and solar powered. This room is ready to used for any number of uses.
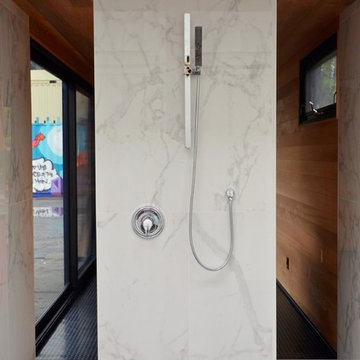 Storstac Inc.
A look at the most luxurious shower ever to be installed inside of a Shipping Container. Notable features include: Calcutta Tile "walk out shower" open shower and bathroom area, wall to wall stainless steel floor drain, off grid water and solar power. All work was done in-house at our Toronto, Canada container modification facility.
 Storstac Inc.
A look at the most luxurious shower ever to be installed inside of a Shipping Container. Notable features include: Calcutta Tile "walk out shower" open shower and bathroom area, wall to wall stainless steel floor drain, off grid water and solar power. All work was done in-house at our Toronto, Canada container modification facility.
 Storstac Inc.
A look at the most luxurious shower ever to be installed inside of a Shipping Container. Notable features include: Calcutta Tile "walk out shower" and washroom area, wall to wall stainless steel floor drain, off grid water and solar power. All work was done in-house at our Toronto, Canada container modification facility.





 Storstac Inc.



A look at the two 20' Off Grid Micro Dwellings we built for New Old Stock Inc here at our Toronto, Canada container modification facility. Included here are two 20' High Cube shipping containers, 12'x20' deck and solar/sun canopy. Notable features include Spanish Ceder throughout, custom mill work, Calcutta tiled shower and toilet area, complete off grid solar power and water for both units.
 Dwell Containers Canada
Home studio - small contemporary built-in desk vinyl floor home studio idea in Toronto with multicolored walls
 Modern Huts Inc.

Front view of a two 40' shipping container home.
Adina Currie Photography - www.adinaphotography.com
Inspiration for a small modern white one-story metal flat roof remodel in Calgary
Inspiration for a small modern white one-story metal flat roof remodel in Calgary
 Modern Huts Inc.
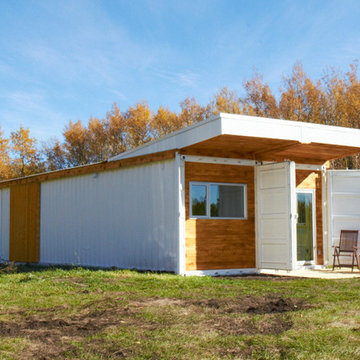
Front view of a two 40' shipping container home.
Adina Currie Photography - www.adinaphotography.com
Small modern white one-story metal flat roof idea in Calgary
Small modern white one-story metal flat roof idea in Calgary
8