
Search results for "Shipway" in Home Design Ideas
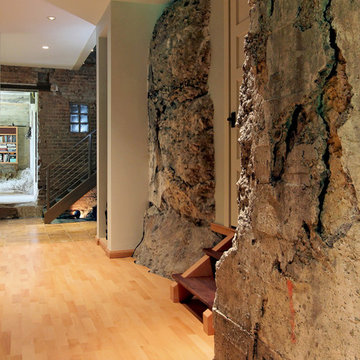
 Rockport Post & Beam
Elements of the old factory show through and lend great character.
Photo Credit: Copyright 2013 Gary Pennington
Rockport Post & Beam
Example of an urban hallway design in Portland Maine
Example of an urban hallway design in Portland Maine
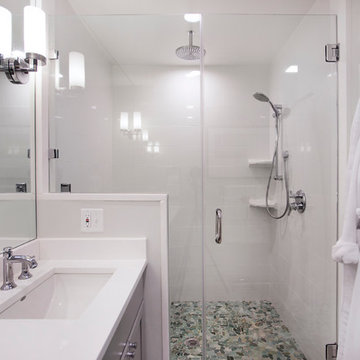
 Luciano Group
Eric Luciano
Example of a mid-sized trendy white tile and pebble tile porcelain tile doorless shower design in Boston with gray cabinets, gray walls, an undermount sink and quartz countertops
Example of a mid-sized trendy white tile and pebble tile porcelain tile doorless shower design in Boston with gray cabinets, gray walls, an undermount sink and quartz countertops
Find the right local pro for your project
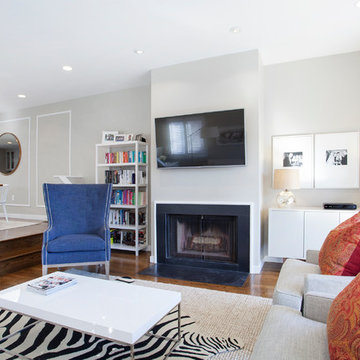 Luciano Group
Eric Luciano
Large trendy formal and open concept medium tone wood floor living room photo in Boston with gray walls, a standard fireplace, a stone fireplace and a wall-mounted tv
Large trendy formal and open concept medium tone wood floor living room photo in Boston with gray walls, a standard fireplace, a stone fireplace and a wall-mounted tv
 JS Interiors LLC
Design Principal: Justene Spaulding
Junior Designer: Keegan Espinola
Photography: Joyelle West

Inspiration for a mid-sized transitional girl light wood floor, white floor, wallpaper ceiling and wallpaper kids' room remodel in Boston with pink walls
Inspiration for a mid-sized transitional girl light wood floor, white floor, wallpaper ceiling and wallpaper kids' room remodel in Boston with pink walls
 JS Interiors LLC
Design Principal: Justene Spaulding
Junior Designer: Keegan Espinola
Photography: Joyelle West

Bathroom - mid-sized contemporary master gray tile and stone tile porcelain tile, white floor, double-sink and wall paneling bathroom idea in Boston with flat-panel cabinets, dark wood cabinets, a two-piece toilet, gray walls, an undermount sink, quartz countertops, a hinged shower door, white countertops and a freestanding vanity
Bathroom - mid-sized contemporary master gray tile and stone tile porcelain tile, white floor, double-sink and wall paneling bathroom idea in Boston with flat-panel cabinets, dark wood cabinets, a two-piece toilet, gray walls, an undermount sink, quartz countertops, a hinged shower door, white countertops and a freestanding vanity
 Rockport Post & Beam
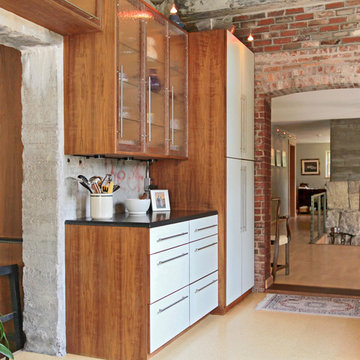
Brick and concrete passage ways.
Photo Credit: Copyright 2013 Gary Pennington
Rockport Post & Beam
Mid-sized urban light wood floor enclosed kitchen photo in Portland Maine with flat-panel cabinets and light wood cabinets
Mid-sized urban light wood floor enclosed kitchen photo in Portland Maine with flat-panel cabinets and light wood cabinets
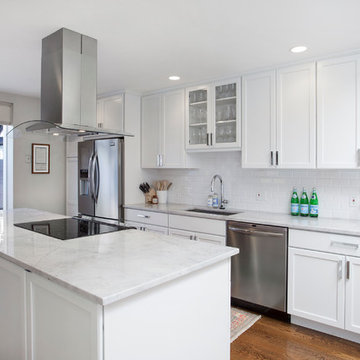 Luciano Group
Eric Luciano
Inspiration for a contemporary medium tone wood floor kitchen remodel in Boston with an undermount sink, shaker cabinets, white cabinets, quartzite countertops, white backsplash, ceramic backsplash, stainless steel appliances and an island
Inspiration for a contemporary medium tone wood floor kitchen remodel in Boston with an undermount sink, shaker cabinets, white cabinets, quartzite countertops, white backsplash, ceramic backsplash, stainless steel appliances and an island
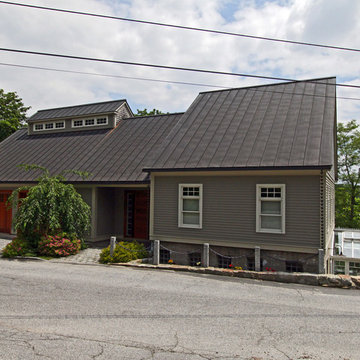 Rockport Post & Beam
Someone passing by may see the modest street side appearance and easily miss the expansive levels below, which are hidden by the hillside.
Photo Credit: Copyright 2013 Gary Pennington
Rockport Post & Beam
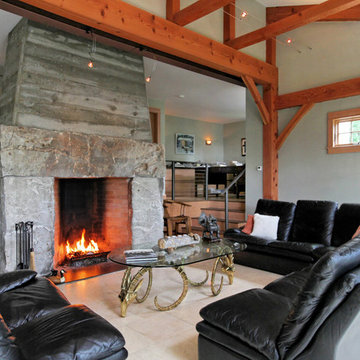 Rockport Post & Beam
Large granite and concrete fireplace act as the center piece
Photo Credit: Copyright 2013 Gary Pennington
Rockport Post & Beam
Inspiration for a large industrial formal and enclosed living room remodel in Portland Maine with gray walls, a standard fireplace, a stone fireplace and no tv
Inspiration for a large industrial formal and enclosed living room remodel in Portland Maine with gray walls, a standard fireplace, a stone fireplace and no tv
 Rockport Post & Beam
Timber frame bathroom that has everything you could dream for. Water fall filling the soak tub.
Photo Credit: Copyright 2013 Gary Pennington
Rockport Post & Beam
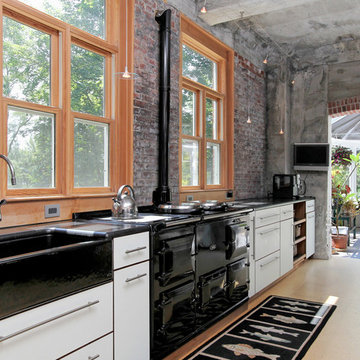 Rockport Post & Beam
Elements of the old structure are emphasized in this kitchen.
Photo Credit: Copyright 2013 Gary Pennington
Rockport Post & Beam
Inspiration for a large industrial kitchen remodel in Portland Maine with a farmhouse sink, flat-panel cabinets, white cabinets, red backsplash, brick backsplash and black appliances
Inspiration for a large industrial kitchen remodel in Portland Maine with a farmhouse sink, flat-panel cabinets, white cabinets, red backsplash, brick backsplash and black appliances
 JS Interiors LLC
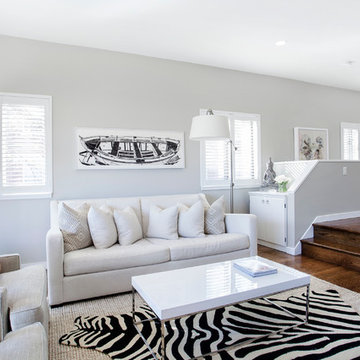
Crate and barrel modular sectional, Surya area rug (felix), moes home collection leather chair, hermes blanket, deirfiur home throw pillows.
Design Principal: Justene Spaulding
Junior Designer: Keegan Espinola
Photography: Joyelle West
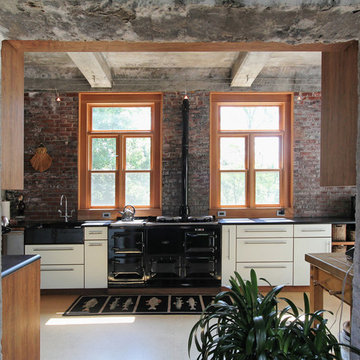 Rockport Post & Beam
Passing through a CIP concrete opening into the kitchen.
Photo Credit: Copyright 2013 Gary Pennington
Rockport Post & Beam
Enclosed kitchen - large industrial enclosed kitchen idea in Portland Maine with a farmhouse sink, flat-panel cabinets, white cabinets, red backsplash, brick backsplash and black appliances
Enclosed kitchen - large industrial enclosed kitchen idea in Portland Maine with a farmhouse sink, flat-panel cabinets, white cabinets, red backsplash, brick backsplash and black appliances
 Luciano Group
Eric Luciano
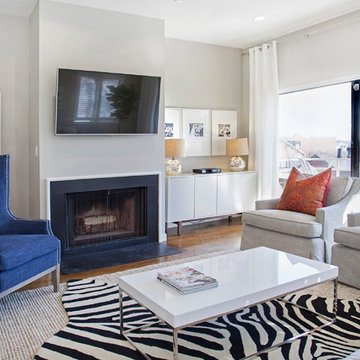
Living room - contemporary living room idea in Boston with a standard fireplace and a stone fireplace
Living room - contemporary living room idea in Boston with a standard fireplace and a stone fireplace
 Rockport Post & Beam

Expansive timber frame garage allows easy access to the street level.
Photo Credit: Copyright 2013 Gary Pennington
Rockport Post & Beam
Urban garage photo in Portland Maine
Urban garage photo in Portland Maine
 Rockport Post & Beam
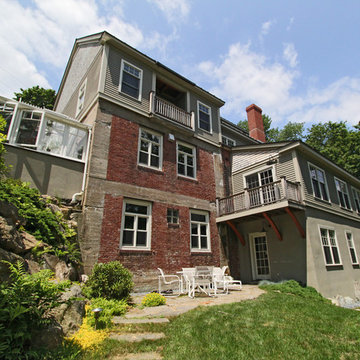
The exterior brings together original brick and CIP concrete with new concrete and wood siding.
Photo Credit: Copyright 2013 Gary Pennington
Rockport Post & Beam
2