
Search results for "Shooting" in Home Design Ideas
 Treat Your Photos
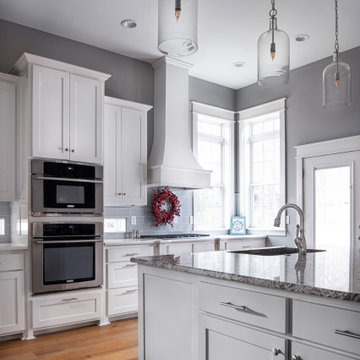
Inspiration for a mid-sized transitional u-shaped medium tone wood floor and brown floor eat-in kitchen remodel in Other with flat-panel cabinets, white cabinets, marble countertops, ceramic backsplash, stainless steel appliances, an island, a single-bowl sink, gray backsplash and gray countertops
 KAM Designs

Mountain Modern Game Room Bar.
Example of a large mountain style single-wall light wood floor and beige floor wet bar design with a drop-in sink, flat-panel cabinets, medium tone wood cabinets, quartzite countertops, white backsplash and beige countertops
Example of a large mountain style single-wall light wood floor and beige floor wet bar design with a drop-in sink, flat-panel cabinets, medium tone wood cabinets, quartzite countertops, white backsplash and beige countertops
 Ciel Property
Beverly Hanks and Associates
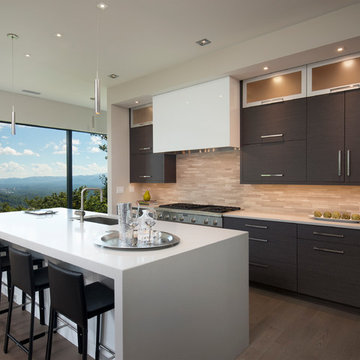
Inspiration for a contemporary galley dark wood floor kitchen remodel in Other with an undermount sink, flat-panel cabinets, dark wood cabinets, beige backsplash, stainless steel appliances and an island
Inspiration for a contemporary galley dark wood floor kitchen remodel in Other with an undermount sink, flat-panel cabinets, dark wood cabinets, beige backsplash, stainless steel appliances and an island
Find the right local pro for your project
 Focal Point Innovations
Trent Carmichael

Example of an ornate formal and enclosed medium tone wood floor and orange floor living room design in Other with beige walls
Example of an ornate formal and enclosed medium tone wood floor and orange floor living room design in Other with beige walls
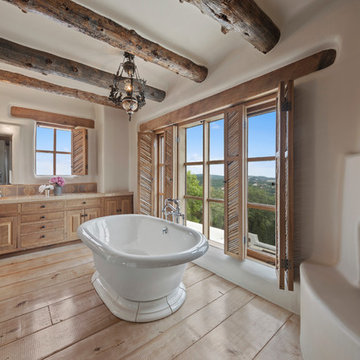
 LRES Marketing • Luxury Real Estate Services LLC
Southwest master light wood floor and beige floor freestanding bathtub photo in Austin with raised-panel cabinets, medium tone wood cabinets and white walls
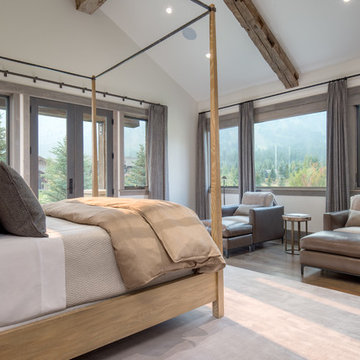
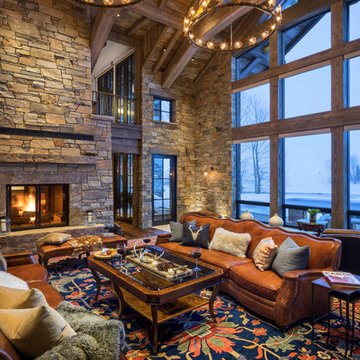
 Design Associates Architects
Aaron Krafty
Inspiration for a rustic dark wood floor living room remodel in Other with a standard fireplace, a stone fireplace and no tv
Inspiration for a rustic dark wood floor living room remodel in Other with a standard fireplace, a stone fireplace and no tv
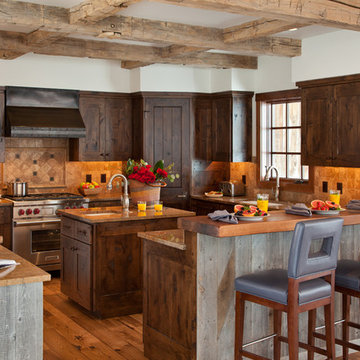
 Jacque Jenkins-Stireman: A Design Studio
Kitchen - large rustic u-shaped medium tone wood floor and brown floor kitchen idea in Jackson with an undermount sink, shaker cabinets, dark wood cabinets, brown backsplash, stone tile backsplash, stainless steel appliances and an island

 McCutcheon Construction Inc.
Saturday, September 21, 2019
10:00 AM - Noon
1280 Sixth Street, Berkeley CA 94710
RSVP: juliem@mcbuild.com or calls only 510.558.3906 (Please no text messages - its an office phone)
 LRES Marketing • Luxury Real Estate Services LLC
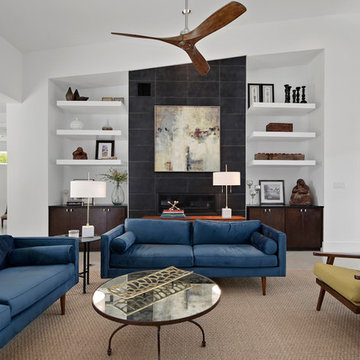
Transitional living room photo in Austin with white walls and a standard fireplace
 User
UserJean Bai / Konstrukt Photo

Example of a transitional beige floor powder room design in San Francisco with medium tone wood cabinets, gray walls, a vessel sink, wood countertops and brown countertops
Example of a transitional beige floor powder room design in San Francisco with medium tone wood cabinets, gray walls, a vessel sink, wood countertops and brown countertops
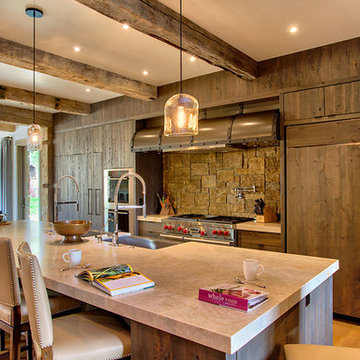
 Mortensen Signature Homes
Mountain style open concept kitchen photo in Other with flat-panel cabinets, dark wood cabinets, paneled appliances and an island
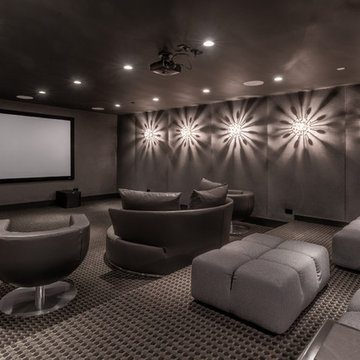
 Tamara Leigh Photography
Tamara Leigh Photography
Inspiration for a contemporary enclosed carpeted home theater remodel in Los Angeles with gray walls and a projector screen
Inspiration for a contemporary enclosed carpeted home theater remodel in Los Angeles with gray walls and a projector screen

 Clos-ette LLC
My Master Bath. Designed by Clos-ette and Caroline Rafferty Interiors. Photo shot by Ken Hayden Photography for Caroline Rafferty Interiors.
Example of a transitional master white tile porcelain tile and white floor bathroom design in Miami with black cabinets, shaker cabinets, an undermount sink and white countertops
Example of a transitional master white tile porcelain tile and white floor bathroom design in Miami with black cabinets, shaker cabinets, an undermount sink and white countertops
 Mortensen Signature Homes
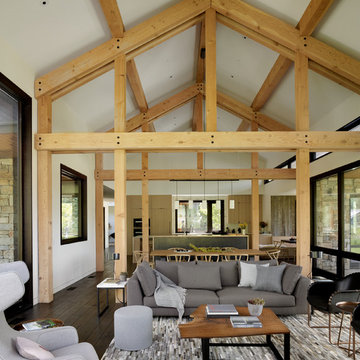
Example of a mountain style dark wood floor and brown floor family room design in Other with white walls and a wall-mounted tv
 CLB Architects
Matthew Millman
Mountain style open concept dark wood floor living room photo in Other with white walls
Mountain style open concept dark wood floor living room photo in Other with white walls
 Dynia Architects

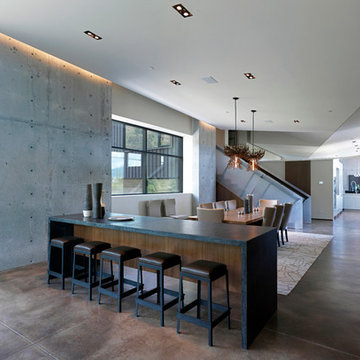
The central, public wing of this residence is elevated 4 feet above grade with a ceiling that rises to opposite corners – to the northwest for visual access to the mountain faces and to the south east for morning light. This is achieved by means of a diagonal valley extending from the southwest entry to the northeast family room. Offset in plan and section, two story, private wings extend north and south forming a ‘pinwheel’ plan which forms distinctly programmed garden spaces in each quadrant.
The exterior vocabulary creatively abides the traditional design guidelines of the subdivision, which required gable roofs and wood siding. Inside, the house is open and sleek, using concrete for shear walls and spatial divisions that allow the ceiling to freely sculpt the main space of the residence.
A.I.A Wyoming Chapter Design Award of Excellence 2017
Project Year: 2010
 Mortensen Signature Homes

Seated home bar - rustic seated home bar idea in Other with glass-front cabinets and dark wood cabinets

7