
Search results for "Short elegance" in Home Design Ideas

 Architect's Guild LLC
Bright and spacious luxury bath with limestone floor, two vanities, and separate bath and shower.
Large elegant master beige tile and stone tile limestone floor freestanding bathtub photo in New York with a drop-in sink, marble countertops and white walls
Large elegant master beige tile and stone tile limestone floor freestanding bathtub photo in New York with a drop-in sink, marble countertops and white walls

 User
It has all the trappings of a sophisticated, urban environment—from its dimensions (short and sweet) and clean lines to its fine finishes. And yet this contemporary space can live the high life anywhere. There’s something effortless about the arrangement—how the sofa and chair relate to the coffee table; how the end table relates to the sofa; how the striking Ming display cabinet relates to everything in the room. The rug, drapes, and nailhead-trimmed Astor sofa set the perfect neutral mood, giving the rich, dark finishes permission to shine.
 User
It has all the trappings of a sophisticated, urban environment—from its dimensions (short and sweet) and clean lines to its fine finishes. And yet this contemporary space can live the high life anywhere. There’s something effortless about the arrangement—how the sofa and chair relate to the coffee table; how the end table relates to the sofa; how the striking Ming display cabinet relates to everything in the room. The rug, drapes, and nailhead-trimmed Astor sofa set the perfect neutral mood, giving the rich, dark finishes permission to shine.
Find the right local pro for your project

 Cochrane Floors & More
This 80's style ensuite remodel featured some big changes to create some much wanted space. In addition, the log and awkwardly short vanity was replaced with a two elegant pedestal sinks separated by a well designed custom cabinet with LOADS of upper storage space that's easy to access. The unused corner tub was replaced with a quaint sitting bench beneath the large windows for the family feline to enjoy and to offer some large blanket & pillow storage for the adjoining Master suite. The stunning rustic vinyl planks were installed right over top of old lino for minimal down time and a smaller height transition to the bedroom threshold. A traditional beadboard wainscoting with tall base trim replaced an again golden oak and brightened up the entire space. The acrylic bathroom stall was expanded and finished with a stunning carrara style porcelain tile that brought a touch of elegance back into the design. Overall, the new space fits better with the client's antique collection and vintage decor for a seamless and functional space where they feel relaxed and inspired.
 Messi Thoughts Creative
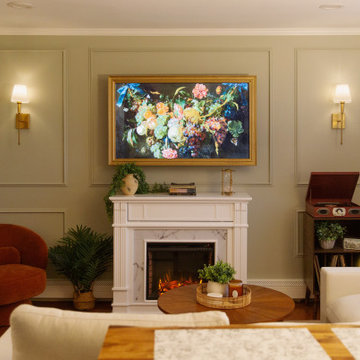
This cozy living room balances refined design with relaxed comfort. Sage green walls and brass sconces create a soft, elegant backdrop, while a marble fireplace and gold-framed art anchor the space with timeless sophistication. Plush velvet swivel chairs in terracotta, a linen sectional, and layered natural textures bring warmth and contrast. Perfectly composed yet welcoming, it’s a space designed for slow mornings, intimate gatherings, and restful evenings by the fire.
 Messi Thoughts Creative
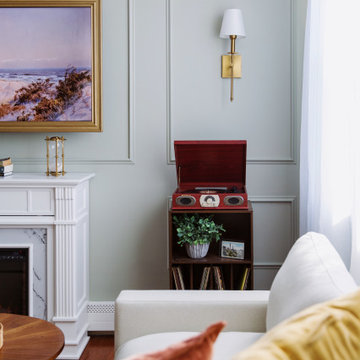
This cozy living room balances refined design with relaxed comfort. Sage green walls and brass sconces create a soft, elegant backdrop, while a marble fireplace and gold-framed art anchor the space with timeless sophistication. Plush velvet swivel chairs in terracotta, a linen sectional, and layered natural textures bring warmth and contrast. Perfectly composed yet welcoming, it’s a space designed for slow mornings, intimate gatherings, and restful evenings by the fire.
 Architectural Phoenix Team S.A.S
NEW CONSTRUCTION,
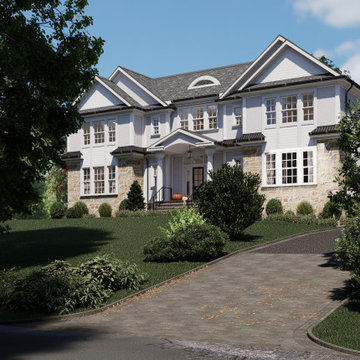
This 7500 sq ft 7 bed/6.1 bathroom Colonial offers a perfect blend of timeless elegance and modern luxury. Nestled in the prestigious Hartshorn neighborhood of Short Hills, the house is just minutes from the mid-town direct train to NYC, top rated schools, downtown Millburn, the Mall at Short Hills and Rt 24. The 0.71 acre flat lot offers a circular driveway, 3 car garage, outdoor living space and ample room for a swimming pool.
The open concept floor plan boasts 10' ceilings on the first floor and 9' on the second floor. The first floor features a double height foyer, chef's kitchen with Sub-Zero and Wolf appliances that opens to the family room, guest suite, dedicated office/study, mudroom and a butler's pantry. On the second floor, the nearly 950 sf primary suite offers a vaulted ceiling, fireplace, huge dressing room, coffee station and spa like marble bathroom. The second floor also includes 4 additional bedrooms, 3 bathrooms and a laundry room. The lower level has an au pair suite, rec room with a bar and wine cellar as well as space for a gym and media room. Currently under construction with an estimated completion date of the fall 2024 there is plenty of opportunity to customize the design to your own specifications. Location, design and quality, your dream home awaits.

Sponsored
Columbus, OH

Wannemacher Interiors
Customized Award-Winning Interior Design Solutions in Franklin Cnty OH
 Cochrane Floors & More
This 80's style ensuite remodel featured some big changes to create some much wanted space. In addition, the log and awkwardly short vanity was replaced with a two elegant pedestal sinks separated by a well designed custom cabinet with LOADS of upper storage space that's easy to access. The unused corner tub was replaced with a quaint sitting bench beneath the large windows for the family feline to enjoy and to offer some large blanket & pillow storage for the adjoining Master suite. The stunning rustic vinyl planks were installed right over top of old lino for minimal down time and a smaller height transition to the bedroom threshold. A traditional beadboard wainscoting with tall base trim replaced an again golden oak and brightened up the entire space. The acrylic bathroom stall was expanded and finished with a stunning carrara style porcelain tile that brought a touch of elegance back into the design. Overall, the new space fits better with the client's antique collection and vintage decor for a seamless and functional space where they feel relaxed and inspired.
 Messi Thoughts Creative
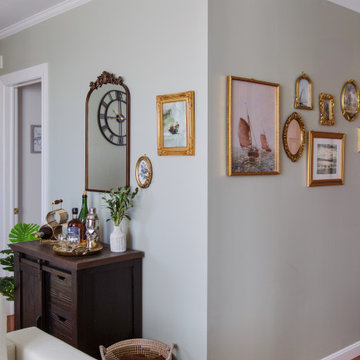
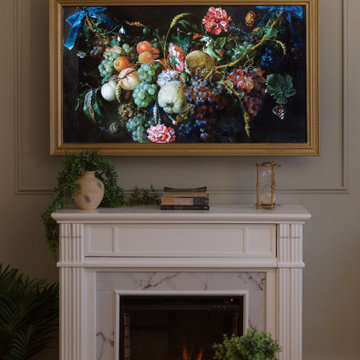
This cozy living room balances refined design with relaxed comfort. Sage green walls and brass sconces create a soft, elegant backdrop, while a marble fireplace and gold-framed art anchor the space with timeless sophistication. Plush velvet swivel chairs in terracotta, a linen sectional, and layered natural textures bring warmth and contrast. Perfectly composed yet welcoming, it’s a space designed for slow mornings, intimate gatherings, and restful evenings by the fire.
 Messi Thoughts Creative
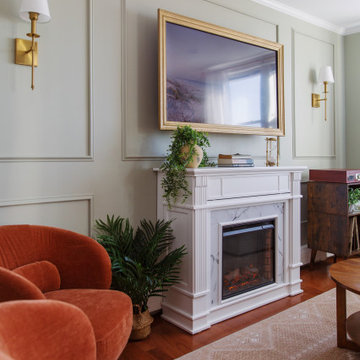
This cozy living room balances refined design with relaxed comfort. Sage green walls and brass sconces create a soft, elegant backdrop, while a marble fireplace and gold-framed art anchor the space with timeless sophistication. Plush velvet swivel chairs in terracotta, a linen sectional, and layered natural textures bring warmth and contrast. Perfectly composed yet welcoming, it’s a space designed for slow mornings, intimate gatherings, and restful evenings by the fire.
 Messi Thoughts Creative
This cozy living room balances refined design with relaxed comfort. Sage green walls and brass sconces create a soft, elegant backdrop, while a marble fireplace and gold-framed art anchor the space with timeless sophistication. Plush velvet swivel chairs in terracotta, a linen sectional, and layered natural textures bring warmth and contrast. Perfectly composed yet welcoming, it’s a space designed for slow mornings, intimate gatherings, and restful evenings by the fire.

 Byggmeister Inc
Architectural designer Bill Harper worked closely with the new homeowners to reimagine the uses of the various first floor spaces:
• An obvious first measure was one we’ve done at many homes: Combine the kitchen with the separate (and too-small) adjacent dining room by eliminating the wall between. This opened up the kitchen and provided an informal eating area.
• The prior living room had an awkward shape for a living room (too long relative to its width) but was perfect as a new formal dining room.
• We moved the living room to the former lower-level dining room but connected it more elegantly (and conveniently) to the kitchen by adding a short, straight stair—and also a balcony that serves as a wider, more welcoming path from the entry foyer to the kitchen.
• Another obvious change was to eliminate the first-floor shower and take advantage of the freed-up space to create a combination laundry-powder room off the kitchen (but not right off the kitchen), thereby rescuing the washer and dryer from the basement.
-Photos by Jim Raycroft

 Duet Design Group
Transitional and Sophisticated Front Porch, Photo by Emily Minton Redfield
This is an example of a mid-sized transitional brick front porch design in Denver with a roof extension.
This is an example of a mid-sized transitional brick front porch design in Denver with a roof extension.

Sponsored
Columbus, OH
Wannemacher Interiors
Customized Award-Winning Interior Design Solutions in Franklin Cnty OH
 Messi Thoughts Creative
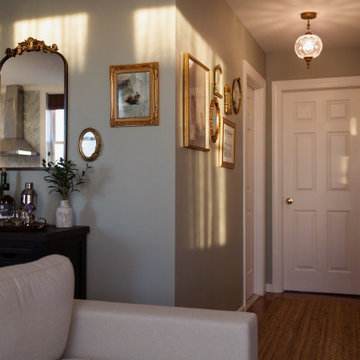
This cozy living room balances refined design with relaxed comfort. Sage green walls and brass sconces create a soft, elegant backdrop, while a marble fireplace and gold-framed art anchor the space with timeless sophistication. Plush velvet swivel chairs in terracotta, a linen sectional, and layered natural textures bring warmth and contrast. Perfectly composed yet welcoming, it’s a space designed for slow mornings, intimate gatherings, and restful evenings by the fire.
 Cressina
➤ GO TO THE PRODUCT PAGE
❤ GET FREE FABRIC SAMPLES
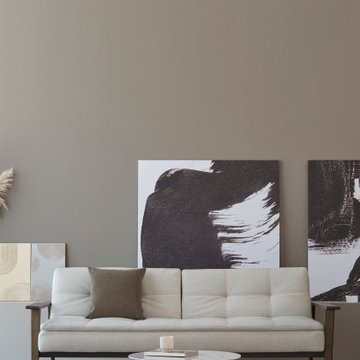
Dublexo Frej is the elegance of Danish design. It is a simple and curious sofa bed appropriate for multiple rooms and living environments as its three steps of back reclining makes it possible to adapt depending on variable needs. The Dublexo sofa fulfill almost every need as it easily serves different use situations. Sit, lounge, nap, or if guests decide to stay overnight, fold it down flat to create a pleasant extra bed measuring 45”x 82”. Dublexo is crafted on a sturdy steel frame that features a comfortable pocket spring mattress with a padded foam top that is made to last. An attractive addition to every home that is short on space and likes to live flexibly.


 Byggmeister Inc
Architectural designer Bill Harper worked closely with the new homeowners to reimagine the uses of the various first floor spaces:
• An obvious first measure was one we’ve done at many homes: Combine the kitchen with the separate (and too-small) adjacent dining room by eliminating the wall between. This opened up the kitchen and provided an informal eating area.
• The prior living room had an awkward shape for a living room (too long relative to its width) but was perfect as a new formal dining room.
• We moved the living room to the former lower-level dining room but connected it more elegantly (and conveniently) to the kitchen by adding a short, straight stair—and also a balcony that serves as a wider, more welcoming path from the entry foyer to the kitchen.
• Another obvious change was to eliminate the first-floor shower and take advantage of the freed-up space to create a combination laundry-powder room off the kitchen (but not right off the kitchen), thereby rescuing the washer and dryer from the basement.
-Photos by Jim Raycroft

Sponsored
Columbus, OH
Free consultation for landscape design!

Peabody Landscape Group
Franklin County's Reliable Landscape Design & Contracting
 Messi Thoughts Creative
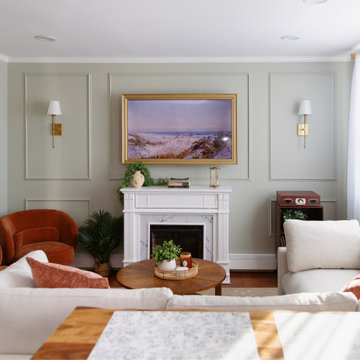
This cozy living room balances refined design with relaxed comfort. Sage green walls and brass sconces create a soft, elegant backdrop, while a marble fireplace and gold-framed art anchor the space with timeless sophistication. Plush velvet swivel chairs in terracotta, a linen sectional, and layered natural textures bring warmth and contrast. Perfectly composed yet welcoming, it’s a space designed for slow mornings, intimate gatherings, and restful evenings by the fire.
 Cressina
➤ GO TO THE PRODUCT PAGE
❤ GET FREE FABRIC SAMPLES
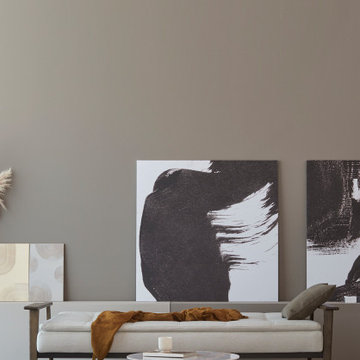
Dublexo Frej is the elegance of Danish design. It is a simple and curious sofa bed appropriate for multiple rooms and living environments as its three steps of back reclining makes it possible to adapt depending on variable needs. The Dublexo sofa fulfill almost every need as it easily serves different use situations. Sit, lounge, nap, or if guests decide to stay overnight, fold it down flat to create a pleasant extra bed measuring 45”x 82”. Dublexo is crafted on a sturdy steel frame that features a comfortable pocket spring mattress with a padded foam top that is made to last. An attractive addition to every home that is short on space and likes to live flexibly.
 Cochrane Floors & More
This 80's style ensuite remodel featured some big changes to create some much wanted space. In addition, the log and awkwardly short vanity was replaced with a two elegant pedestal sinks separated by a well designed custom cabinet with LOADS of upper storage space that's easy to access. The unused corner tub was replaced with a quaint sitting bench beneath the large windows for the family feline to enjoy and to offer some large blanket & pillow storage for the adjoining Master suite. The stunning rustic vinyl planks were installed right over top of old lino for minimal down time and a smaller height transition to the bedroom threshold. A traditional beadboard wainscoting with tall base trim replaced an again golden oak and brightened up the entire space. The acrylic bathroom stall was expanded and finished with a stunning carrara style porcelain tile that brought a touch of elegance back into the design. Overall, the new space fits better with the client's antique collection and vintage decor for a seamless and functional space where they feel relaxed and inspired.
72