
Search results for "Short time" in Home Design Ideas
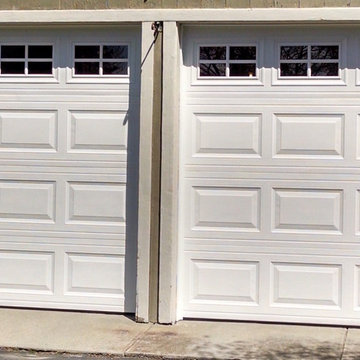
 Garage Headquarters
Time-honored style. This durable low-maintenance collection provides section interfaces designed to reduce serious finger and hand injuries. A statement of style.
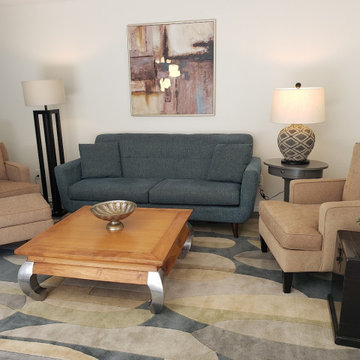
 Green Flamingo LLC
This client was working on a tight budget and short timeline, as they wanted to get a renter in the unit ASAP. The duplex was designed and had its 1st renter in one month time!

Find the right local pro for your project
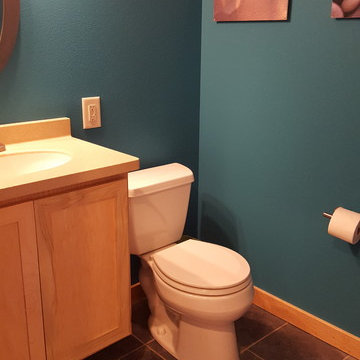
 Time 2 Remodel, LLC.
Basement Bathroom across from office.
When left over tile was found to be short on square footage, a contrasting tile was added to create a bold pattern in the floor. A cabinet was also built to install beneath the already wall hung sink.
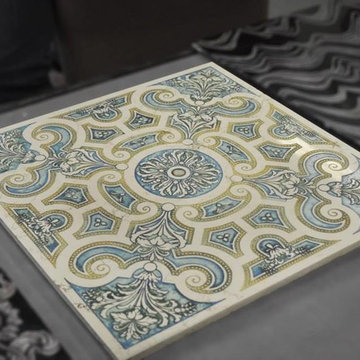
 Short Hills Marble & Tile
Akros Collection
Design: Enia
Stone: Bianco Perlino
Please call for further details...
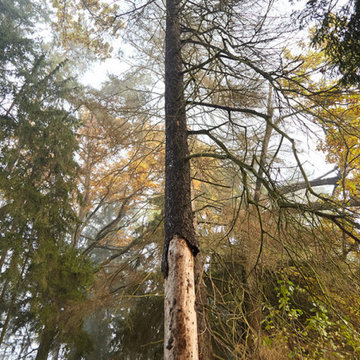
 Five Star Tree Care
Nurturing multiple trees on your land will complete the look of your yard and increase the curb appeal of your property. Trees will also produce oxygen and encourage wildlife to move into the area. Just like any living thing, trees have a set lifespan which means that sometimes you will need to seek tree removal. Just because one tree has reached the end of its life doesn’t mean that’s the end. You can plan another in its place to enhance the environment around your home.
Knowing when to have a tree removed is not always easy to understand. That’s why Five Star Tree Services has put together a list of the top four signs that it may be time to remove and replace an old tree.
The Tree is Dead
If one of your trees is obviously dead, it no longer offers any benefits to your home or the surrounding environment. Dead trees can actually even become a hazard to your home and your family. Dead branches can fall on your roof or the tree itself can tip over during a storm. The best course of action is to call Five Star Tree Services to have a tree removal service performed. You will want to have the tree removed as soon as you can. Removing the dead tree will also help reduce the chances of fungus, vermin, and disease from developing or spreading to other trees on your land.
Oversized Tree
Large trees have a tendency to grow even larger. If you are worried about a tree brushing against your home or your foundation, it may be a good idea to have it removed. When trees encroach on the exterior walls or the foundation, it can result in costly repairs.
Decayed & Diseased Trees
Just like with people, trees can develop illnesses or infections that have no cure. These can come from trauma to the tree, seasonal fungus that are left untreated, or even from animals or bugs. Trees that suffer from decay or disease have a higher chance of collapsing on homes or even people due to lack of stability. Unhealthy trees also reduce the overall curb appeal of your home by making your landscaping visually unattractive. If you are trying to sell your home, it is a good idea to remove diseased and decaying trees before listing it on the market.
Over Shading or View Blocking Trees
Trees are another random part of nature that cares little for your personal view. If they are planted in an ideal spot that provides them with plenty of sun and nutrients, they will flourish in their location. If your trees are blocking the view of a critical area such as the lake or the beach, it can make you enjoy your home even less. For homes that are on the market for sale, a blocked view can deter home buyers from closing on the property. Although healthy tree removal should always be considered carefully, Five Star Tree Services can remove the impediment to your view in short order.
How We Can Help
Five Star Tree Services is the premier arborist company in the metro area. We offer a full complement of Toronto Tree Care Services which includes affordable tree removal services, tree pruning, tree planting and more. Our qualified staff is standing by to help, so give us a call at (416) 990-3355 today.

 ForeverLawn, Inc.
Short Line Elementary School installed 3,660 square feet of Playground Grass® Ultra in 2016 on their new kindergarten playground and have enjoyed the cleanliness ever since. Every time it rains they are reminded of the convenience of a drainable surface that doesn’t get muddy and dirty. When the school added new playground equipment in 2017, ForeverLawn of Ohio returned to install more of the artificial grass they have loved so much the past couple of years—Playground Grass® Ultra.

Sponsored
Delaware, OH

Buckeye Basements, Inc.
Central Ohio's Basement Finishing ExpertsBest Of Houzz '13-'21
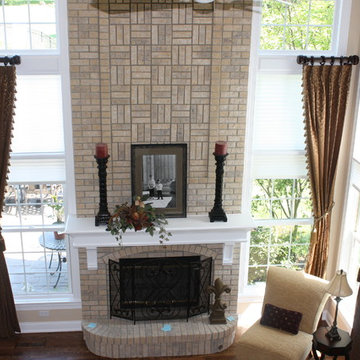
 Hang Time Installations, Inc
Drapery side panels on short rods pulled back with tassel tiebacks
Family room - transitional family room idea in Chicago
Family room - transitional family room idea in Chicago

 Bestier Furniture | Home Design & Decorating Ideas
[ Houzz Furniture - Bestier.net ]
Give your work-from-home routine an efficient upgrade with this clean-lined executive desk. The L-shaped design is a great way to outfit a corner in your home office.
Works with the Left or Right
This industrial style corner desk is designed to be flexible, and the side can be swapped to the right or left. The middle shelf can also be adjusted to fit your computer tower comfortably. Your legs won’t feel cramped either thanks to the ample leg room. You can sit comfortably while working or studying, and your feet can rest on the bottom shelf.
Durable & Natural Material
The corner desk is crafted from 100% natural wooden that meets P2 standards, certified by CARB. Thick wood and a sturdy metal frame made from an X-shaped support and wide steel tubes mean that it can bear significant loads over a long period of time.
Easy Assembly
The desk is packed snugly with styrofoam and thick cardboard. You can put the desk together easily thanks to the labels on the parts and detailed instructions with illustrations.
Dimension
S: 47.2''L * 35.4''W * 29.1''H
 Straight Line Design and Remodeling
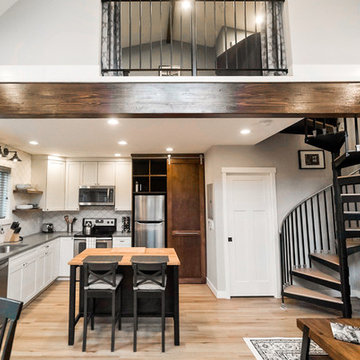
Our clients were looking to build an income property for use as a short term rental in their backyard. In order to keep maximize the available space on a limited footprint, we designed the ADU around a spiral staircase leading up to the loft bedroom. The vaulted ceiling gives the small space a much larger appearance.
To provide privacy for both the renters and the homeowners, the ADU was set apart from the house with its own private entrance.
The design of the ADU was done with local Pacific Northwest aesthetics in mind, including green exterior paint and a mixture of woodgrain and metal fixtures for the interior.
Durability was a major concern for the homeowners. In order to minimize potential damages from renters, we selected quartz countertops and waterproof flooring. We also used a high-quality interior paint that will stand the test of time and clean easily.
The end result of this project was exactly what the client was hoping for, and the rental consistently receives 5-star reviews on Airbnb.
 Top Shelf Construction
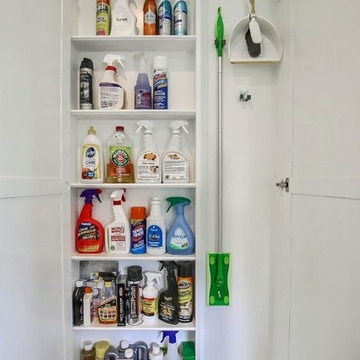
The home was built in 1926 and had been remodeled a couple times. The kitchen was small and sandwiched between the closed off dining room and office not offering and view of outside or option for natural light (2 story house).
The owners wanted to have a bigger kitchen with lots of light and a view of the backyard. 2-story houses have a harder time moving walls due to structural issues, but we were able to eliminate the wall between the office and kitchen to open up the space. After working through several design options, we relocated the laundry room door, created a new side door to the driveway, and moved the sink to the back wall to have a view of the yard.
The owners love the craftsmen style and wanted to keep the look and feel but modernize everything. The accent tile behind the cooktop is handmade by FireClay tile. Custom cabinets from a local cabinet shop The Wood Connection.
 Four Seasons Garden Center & Custom Landscape
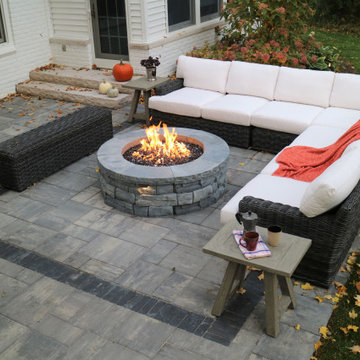
This active family wanted the keys to enjoying their large back yard.
The existing deck was in rough shape. The height and limited size kept activity disconnected from the rest of the property. Our designer configured the new space for distinct areas to take advantage of the shade offered by a beautiful existing shade tree while reserving another space for sun: the best of both worlds. So now they can come together to dine in shady comfort or enjoy some sun on the other end of the patio. The BBQ, fire pit, and landscape lighting work to extend the enjoyment well into the night and beyond our all-too-short summers.
“Everyone was great to work with and we love the final product.”
 LaMantia Design and Remodeling
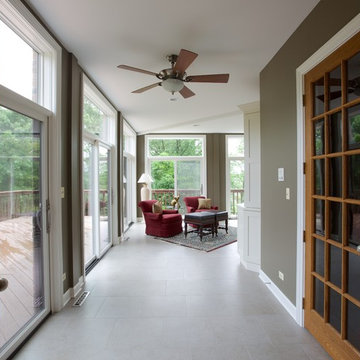
To fully enjoy the winter holidays, with all the snow and cold, was the basis for our client’s decision to maintain their Chicago home when they were transferred to the warm and sunny west coast. A trusted caretaker was put in place to oversee and maintain their property; however, even excellent planning sometimes runs off-track.
In the midst of winter the caretaker left on a well-planned vacation. The homeowner’s were apprised of dates and, without a worry, everyone went on about their daily routines. That is, until the caretaker returned and found the home in such utter devastation, he could not believe what had happened in such a short amount of time.
The ill-timed vacation, planned during what became an extremely cold timeframe, was the home’s undoing. With the heat in the home turned slightly lower, to accommodate the emptiness, paired with the below zero temperatures, the hot water pipe in the main floor Sunroom froze and burst. The gushing, steaming water, unchecked, moved in so many directions, it is difficult to comprehend.
As the water soaked through the Sunroom flooring to the walk-out Lower Level Area below, ice blocks were freezing before the water reached the ground; Ice blocks so thick only time and warmer temperatures were able to thaw. Since the heating systems were unaffected, the heat, paired with the steaming moisture, raised the humidity levels in the entire home; what wasn’t wet ultimately became mold covered.
The humidity in the home was raised to such a level that window and door seals were compromised and condensation clouded most of the interior glass panes. The Kitchen wood flooring, saturated with water, buckled, causing the cabinets to lift and the granite to crack.
The ceiling in the lower level Bar Area fell as the water flooded both the Bar and the adjoining Billiards Room, wreaking havoc on cabinetry, carpet, artwork, etc.
After the insurance estimation determined the home was salvageable, the design phase began in earnest headed by LaMantia’s James Campbell, CKD and aided by Katie Suva, CKD, CBD as the guides. After a very long march towards recovery, the home is now back to the pristine beauty it once was.


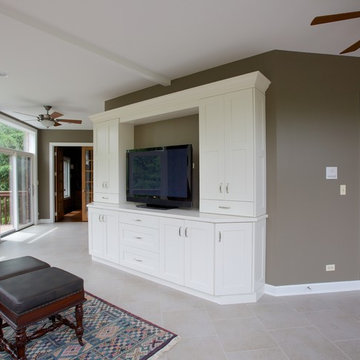 LaMantia Design and Remodeling
To fully enjoy the winter holidays, with all the snow and cold, was the basis for our client’s decision to maintain their Chicago home when they were transferred to the warm and sunny west coast. A trusted caretaker was put in place to oversee and maintain their property; however, even excellent planning sometimes runs off-track.
In the midst of winter the caretaker left on a well-planned vacation. The homeowner’s were apprised of dates and, without a worry, everyone went on about their daily routines. That is, until the caretaker returned and found the home in such utter devastation, he could not believe what had happened in such a short amount of time.
The ill-timed vacation, planned during what became an extremely cold timeframe, was the home’s undoing. With the heat in the home turned slightly lower, to accommodate the emptiness, paired with the below zero temperatures, the hot water pipe in the main floor Sunroom froze and burst. The gushing, steaming water, unchecked, moved in so many directions, it is difficult to comprehend.
As the water soaked through the Sunroom flooring to the walk-out Lower Level Area below, ice blocks were freezing before the water reached the ground; Ice blocks so thick only time and warmer temperatures were able to thaw. Since the heating systems were unaffected, the heat, paired with the steaming moisture, raised the humidity levels in the entire home; what wasn’t wet ultimately became mold covered.
The humidity in the home was raised to such a level that window and door seals were compromised and condensation clouded most of the interior glass panes. The Kitchen wood flooring, saturated with water, buckled, causing the cabinets to lift and the granite to crack.
The ceiling in the lower level Bar Area fell as the water flooded both the Bar and the adjoining Billiards Room, wreaking havoc on cabinetry, carpet, artwork, etc.
After the insurance estimation determined the home was salvageable, the design phase began in earnest headed by LaMantia’s James Campbell, CKD and aided by Katie Suva, CKD, CBD as the guides. After a very long march towards recovery, the home is now back to the pristine beauty it once was.
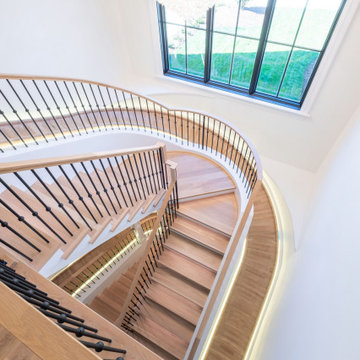
 Top Tread Stairways
Custom Curved Wooden Slides by Top Tread Stairways ~
Transform Your Home Into Something Extraordinary
Custom Curved Wooden Slides
When was the Last Time Someone Walked Into Your Home and Their Jaw Literally Dropped?
When was the last time someone walked into your home and their jaw literally dropped?
Picture this: Your guests arrive for dinner. They step into your foyer, and suddenly—silence. Wide eyes. A moment of pure disbelief. Then, inevitably, the question: “Is that really what I think it is?”
Welcome to the world of custom curved wooden slides, where Top Tread Stairways turns childhood dreams into sophisticated architectural statements.
The Secret is Out
For years, Clyde Martin and his team at Top Tread Stairways in Sierra Vista, Arizona, have been quietly building something extraordinary. While most stair companies focus on traditional projects, TopTread Stairways has been perfecting the art of custom hardwood slides—creating installations so remarkable that we joke about renaming the business “Chutes and Ladders.”
The truth? These aren’t just slides. They’re conversation pieces. Works of functional art. The kind of architectural element that sets your home apart from every other one on the planet.
And we build so many of them that we’ve shipped custom slides all over North America and beyond.
Four Ways to Make Your Home Unforgettable
Every slide project we undertake is unique, but they generally fall into four categories:
1. Curved Stair-Slide Combinations – The ultimate space-efficient solution, where stairs and slide spiral together in a stunning combination of form and function.
2. Curved Slides Separate from Stairways – For those who want the drama of a standalone curved slide that makes its own architectural statement.
3. Straight Stair-Slide Combinations – Perfect for modern, linear spaces where clean lines meet playful innovation.
4. Straight Slides Separate from Stairways – Sometimes simplicity creates the most powerful impact.
But here’s where it gets interesting: Some slides feature flat seat areas with vertical sides. Others embrace a barrel shape for enhanced comfort. We’ve built slides wide enough for several people to descend shoulder-to-shoulder, laughing all the way down. And we’ve crafted intimate slides designed for solo adventures, regardless of age or size.
Our clients? They absolutely love them.
Stories That Will Make You Rethink What’s Possible
Take the 11,000-square-foot home in Beverly Hills, overlooking the famous Sunset Strip. In one child’s bedroom, we installed a 12-foot curved slide crafted from white oak. Understated location, extraordinary feature.
Or consider the 35-foot-high round tower room in an 8,500-square-foot custom home bordering the Sacramento River in Northern California. This project has become our most famous installation—a stunning 33-foot curved stair-slide combination built entirely from solid black walnut, featuring 445 layers of cross-laminated hardwood and a spiral newel post that took eight months to construct in our shop.
The homeowners had searched for eight years to find someone “crazy enough” to build their dream. When we completed it, one of Clyde’s trusted business partners—someone who’d seen him tackle countless unique projects—admitted he thought Clyde had lost his mind taking this one on. He genuinely didn’t believe we could pull it off.
We did. And the homeowners? Still thrilled years later.
Where Imagination Meets Reality
But these slides aren’t just for private estates. We’ve installed a 24-foot hickory slide in an elementary school library just east of Dallas, where kids absolutely love it. And here’s something that will make you smile: We built the longest wood slide ever for a children’s hospital in Springfield, Illinois.
Have you ever heard a child beg to go to the doctor?
We’re pretty sure it happens in Springfield. That walnut slide stretches 45 feet long and 3 feet wide—spacious enough for three children to sit side-by-side or for an adult and child to slide together comfortably. We built it in one piece, filling an entire semi-trailer for transport. It lives in the hospital lobby, and no appointment is needed to experience it yourself.
In Raleigh, North Carolina, we installed a 36-foot white oak slide in a custom home. The client loved it so much they ordered a second one—literally 15 minutes after we finished the installation. When Clyde returned to the office, there was already a check in the mailbox for slide number two. This 14,000-square-foot home now features 72 linear feet of curved white oak slide: one connecting the second floor to the main level, another linking the main floor to the finished basement.
What a ride, indeed.
Then there’s the curved stair-slide combination in Visalia, California—32 feet of knotty alder complemented by a hanging netted loft and climbing wall. Creative? Absolutely. Fun? Beyond measure.
The People Behind the Dreams
What inspires us most isn’t the technical challenge of building these slides—though engineering a 33-foot curved slide from 445 layers of cross-laminated hardwood certainly keeps us engaged. It’s working with clients who refuse to think inside the box.
These are creative individuals willing to explore ideas that set their homes and businesses apart. They dream of installations that make people stop and stare. They understand that architecture can—and should—inspire joy.
Listening to them describe their visions, explaining their dreams of a slide design unlike anything else on earth? That’s a privilege. And bringing those dreams to life? That’s what we live for.
My team and I have as much fun designing and building these slides as our clients have riding them. We’d love nothing better than to hear from you!
Custom Curved Wooden Slides
What Sets Top Tread Stairways Apart
Since 2006, Clyde Martin has built Top Tread Stairways on a simple premise: there’s a better way to build stairs. With roots in eastern Pennsylvania and years of experience installing hundreds of pre-built stairways, Clyde brought that expertise west and founded a company dedicated to exceptional craftsmanship.
We stock thousands of stair parts in more than ten wood species—hickory, jatoba, maple, cherry, mahogany, alder, red oak, white oak, poplar, Douglas fir, and walnut. Quality levels are high. Lead times are short. We understand the urgency of your project schedule and deliver accordingly.
But here’s what really matters: When it comes to custom wooden slides, Top Tread Stairways is one of—if not the—premier builders of indoor wooden slides in the United States. This isn’t a side project for us. It’s a specialty we’ve refined through years of experience, countless installations, and an unwavering commitment to turning impossible dreams into breathtaking reality.
Your Home, Reimagined
Whether you’re envisioning a straight wooden stand-alone slide for your office or a jaw-dropping curved wooden slide/stairway combination that will become your home’s signature feature, we’d love to hear from you.
We’re not here to build ordinary. We’re here to build extraordinary.
Ready to set your home apart?
~ Custom Curved Wooden Slides ~ ART YOU RIDE!
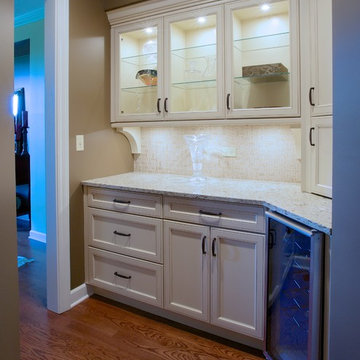 LaMantia Design and Remodeling
To fully enjoy the winter holidays, with all the snow and cold, was the basis for our client’s decision to maintain their Chicago home when they were transferred to the warm and sunny west coast. A trusted caretaker was put in place to oversee and maintain their property; however, even excellent planning sometimes runs off-track.
In the midst of winter the caretaker left on a well-planned vacation. The homeowner’s were apprised of dates and, without a worry, everyone went on about their daily routines. That is, until the caretaker returned and found the home in such utter devastation, he could not believe what had happened in such a short amount of time.
The ill-timed vacation, planned during what became an extremely cold timeframe, was the home’s undoing. With the heat in the home turned slightly lower, to accommodate the emptiness, paired with the below zero temperatures, the hot water pipe in the main floor Sunroom froze and burst. The gushing, steaming water, unchecked, moved in so many directions, it is difficult to comprehend.
As the water soaked through the Sunroom flooring to the walk-out Lower Level Area below, ice blocks were freezing before the water reached the ground; Ice blocks so thick only time and warmer temperatures were able to thaw. Since the heating systems were unaffected, the heat, paired with the steaming moisture, raised the humidity levels in the entire home; what wasn’t wet ultimately became mold covered.
The humidity in the home was raised to such a level that window and door seals were compromised and condensation clouded most of the interior glass panes. The Kitchen wood flooring, saturated with water, buckled, causing the cabinets to lift and the granite to crack.
The ceiling in the lower level Bar Area fell as the water flooded both the Bar and the adjoining Billiards Room, wreaking havoc on cabinetry, carpet, artwork, etc.
After the insurance estimation determined the home was salvageable, the design phase began in earnest headed by LaMantia’s James Campbell, CKD and aided by Katie Suva, CKD, CBD as the guides. After a very long march towards recovery, the home is now back to the pristine beauty it once was.

 Three Tree Roofing
This impressive cedar shake shingle roof, prized for its beauty and sustainability, is located in Shoreline, Washington. Over time, the old cedar shake shingle roof had deteriorated, birds had begun to peck holes in it, and little critters had started to burrow and build nests in the wood. We removed the old cedar shake shingle roof, recycled it, and installed a premium three-quarter hand split cedar shake shingle roof. It’s a beautiful and environmentally friendly wood that comes with a 50-year CCA-treated warranty. The CCA treatment for longevity means the wood is injected with a treatment that prevents insects from growing into the wood which is a very important step. This treatment step is often omitted much of the time on lower quality wood leading to a very short life span of the cedar shake itself.
Three Tree Roofing uses quality wood that will last a very long time. When we install cedar shake shingles, it’s important to use stainless steel fasteners. The reason we use steel fasteners is that the CCA treatment will eat through all other metal fasteners. We use stainless steel so that doesn’t happen. We have an expert roofing crew that specializes in cedar shake shingle installs. It’s a skill that our highly dedicated crew uses every day. If you have any questions about residential or commercial roofing, feel free to contact us for your new roof or give us a call at 206-312-7663 (ROOF)!

Sponsored
Columbus, OH

Hope Restoration & General Contracting
Columbus Design-Build, Kitchen & Bath Remodeling, Historic Renovations
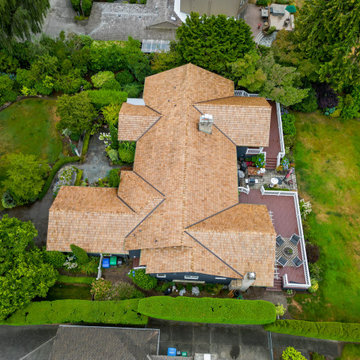 Three Tree Roofing
This impressive cedar shake shingle roof, prized for its beauty and sustainability, is located in Shoreline, Washington. Over time, the old cedar shake shingle roof had deteriorated, birds had begun to peck holes in it, and little critters had started to burrow and build nests in the wood. We removed the old cedar shake shingle roof, recycled it, and installed a premium three-quarter hand split cedar shake shingle roof. It’s a beautiful and environmentally friendly wood that comes with a 50-year CCA-treated warranty. The CCA treatment for longevity means the wood is injected with a treatment that prevents insects from growing into the wood which is a very important step. This treatment step is often omitted much of the time on lower quality wood leading to a very short life span of the cedar shake itself.
Three Tree Roofing uses quality wood that will last a very long time. When we install cedar shake shingles, it’s important to use stainless steel fasteners. The reason we use steel fasteners is that the CCA treatment will eat through all other metal fasteners. We use stainless steel so that doesn’t happen. We have an expert roofing crew that specializes in cedar shake shingle installs. It’s a skill that our highly dedicated crew uses every day. If you have any questions about residential or commercial roofing, feel free to contact us for your new roof or give us a call at 206-312-7663 (ROOF)!
 LaMantia Design and Remodeling
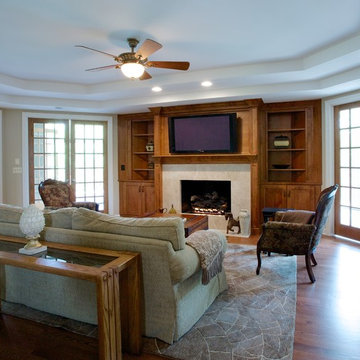
To fully enjoy the winter holidays, with all the snow and cold, was the basis for our client’s decision to maintain their Chicago home when they were transferred to the warm and sunny west coast. A trusted caretaker was put in place to oversee and maintain their property; however, even excellent planning sometimes runs off-track.
In the midst of winter the caretaker left on a well-planned vacation. The homeowner’s were apprised of dates and, without a worry, everyone went on about their daily routines. That is, until the caretaker returned and found the home in such utter devastation, he could not believe what had happened in such a short amount of time.
The ill-timed vacation, planned during what became an extremely cold timeframe, was the home’s undoing. With the heat in the home turned slightly lower, to accommodate the emptiness, paired with the below zero temperatures, the hot water pipe in the main floor Sunroom froze and burst. The gushing, steaming water, unchecked, moved in so many directions, it is difficult to comprehend.
As the water soaked through the Sunroom flooring to the walk-out Lower Level Area below, ice blocks were freezing before the water reached the ground; Ice blocks so thick only time and warmer temperatures were able to thaw. Since the heating systems were unaffected, the heat, paired with the steaming moisture, raised the humidity levels in the entire home; what wasn’t wet ultimately became mold covered.
The humidity in the home was raised to such a level that window and door seals were compromised and condensation clouded most of the interior glass panes. The Kitchen wood flooring, saturated with water, buckled, causing the cabinets to lift and the granite to crack.
The ceiling in the lower level Bar Area fell as the water flooded both the Bar and the adjoining Billiards Room, wreaking havoc on cabinetry, carpet, artwork, etc.
After the insurance estimation determined the home was salvageable, the design phase began in earnest headed by LaMantia’s James Campbell, CKD and aided by Katie Suva, CKD, CBD as the guides. After a very long march towards recovery, the home is now back to the pristine beauty it once was.
 Three Tree Roofing
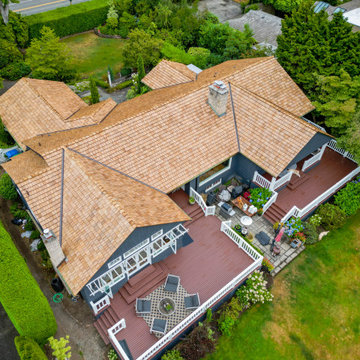
This impressive cedar shake shingle roof, prized for its beauty and sustainability, is located in Shoreline, Washington. Over time, the old cedar shake shingle roof had deteriorated, birds had begun to peck holes in it, and little critters had started to burrow and build nests in the wood. We removed the old cedar shake shingle roof, recycled it, and installed a premium three-quarter hand split cedar shake shingle roof. It’s a beautiful and environmentally friendly wood that comes with a 50-year CCA-treated warranty. The CCA treatment for longevity means the wood is injected with a treatment that prevents insects from growing into the wood which is a very important step. This treatment step is often omitted much of the time on lower quality wood leading to a very short life span of the cedar shake itself.
Three Tree Roofing uses quality wood that will last a very long time. When we install cedar shake shingles, it’s important to use stainless steel fasteners. The reason we use steel fasteners is that the CCA treatment will eat through all other metal fasteners. We use stainless steel so that doesn’t happen. We have an expert roofing crew that specializes in cedar shake shingle installs. It’s a skill that our highly dedicated crew uses every day. If you have any questions about residential or commercial roofing, feel free to contact us for your new roof or give us a call at 206-312-7663 (ROOF)!
36