
Search results for "Shortcut selects" in Home Design Ideas

 Revolutionary Gardens
Getting every detail right was critical to the success of this project. The brick was carefully matched to the house brick. The color of the precast column caps and the ball and finial details was selected to blend with the custom mortar color used on the home. There are no shortcuts.

 Mittendorf Quality Construction
Inspiration for a rustic brown one-story wood gable roof remodel in Seattle

 User
UserPhoto: Ten Ten Creative
Wet bar - transitional single-wall dark wood floor and brown floor wet bar idea in Dallas with shaker cabinets, black cabinets, black backsplash, subway tile backsplash and gray countertops
Wet bar - transitional single-wall dark wood floor and brown floor wet bar idea in Dallas with shaker cabinets, black cabinets, black backsplash, subway tile backsplash and gray countertops
Find the right local pro for your project

 Versa Homes
The “Rustic Classic” is a 17,000 square foot custom home built for a special client, a famous musician who wanted a home befitting a rockstar. This Langley, B.C. home has every detail you would want on a custom build.
For this home, every room was completed with the highest level of detail and craftsmanship; even though this residence was a huge undertaking, we didn’t take any shortcuts. From the marble counters to the tasteful use of stone walls, we selected each material carefully to create a luxurious, livable environment. The windows were sized and placed to allow for a bright interior, yet they also cultivate a sense of privacy and intimacy within the residence. Large doors and entryways, combined with high ceilings, create an abundance of space.
A home this size is meant to be shared, and has many features intended for visitors, such as an expansive games room with a full-scale bar, a home theatre, and a kitchen shaped to accommodate entertaining. In any of our homes, we can create both spaces intended for company and those intended to be just for the homeowners - we understand that each client has their own needs and priorities.
Our luxury builds combine tasteful elegance and attention to detail, and we are very proud of this remarkable home. Contact us if you would like to set up an appointment to build your next home! Whether you have an idea in mind or need inspiration, you’ll love the results.

 Studio Nauleau
Ashley Batz
Inspiration for a mid-sized industrial metal straight open staircase remodel in San Francisco
Inspiration for a mid-sized industrial metal straight open staircase remodel in San Francisco

 aamodt / plumb architects
Shou sugi ban, weathered mesquite wood and white walls around found throughout this modern home, including in the stairway.
Staircase - modern wooden straight metal railing staircase idea in Austin
Staircase - modern wooden straight metal railing staircase idea in Austin





 Ky-Kan Coatings
Concrete can be made to look like any substance. Tile, stone, wood, brick, etc. With unlimited color options, Ky-Kan Coatings can transform any room in your home or business using lightweight, beautiful concrete.

 Moderne Builders
Gorgeous master bath with dramatic retro "wave" tile. Peak Photography
Example of a 1950s bathroom design in Los Angeles
Example of a 1950s bathroom design in Los Angeles



 SKOLNICK Architecture & Design Partnership
Staircase
Photo by Peter Aaron
Inspiration for a mid-sized contemporary wooden l-shaped open staircase remodel in New York with beige walls
Inspiration for a mid-sized contemporary wooden l-shaped open staircase remodel in New York with beige walls

 Ellie Lillstrom Photography
Photo: A Darling Felicity Photography © 2015 Houzz
Example of a mid-sized country porcelain tile mudroom design in Seattle with green walls
Example of a mid-sized country porcelain tile mudroom design in Seattle with green walls

 Wendy O'Brien Interior Planning & Design
This beautiful showcase home offers a blend of crisp, uncomplicated modern lines and a touch of farmhouse architectural details. The 5,100 square feet single level home with 5 bedrooms, 3 ½ baths with a large vaulted bonus room over the garage is delightfully welcoming.
For more photos of this project visit our website: https://wendyobrienid.com.



 Versa Homes
The “Rustic Classic” is a 17,000 square foot custom home built for a special client, a famous musician who wanted a home befitting a rockstar. This Langley, B.C. home has every detail you would want on a custom build.
For this home, every room was completed with the highest level of detail and craftsmanship; even though this residence was a huge undertaking, we didn’t take any shortcuts. From the marble counters to the tasteful use of stone walls, we selected each material carefully to create a luxurious, livable environment. The windows were sized and placed to allow for a bright interior, yet they also cultivate a sense of privacy and intimacy within the residence. Large doors and entryways, combined with high ceilings, create an abundance of space.
A home this size is meant to be shared, and has many features intended for visitors, such as an expansive games room with a full-scale bar, a home theatre, and a kitchen shaped to accommodate entertaining. In any of our homes, we can create both spaces intended for company and those intended to be just for the homeowners - we understand that each client has their own needs and priorities.
Our luxury builds combine tasteful elegance and attention to detail, and we are very proud of this remarkable home. Contact us if you would like to set up an appointment to build your next home! Whether you have an idea in mind or need inspiration, you’ll love the results.
 The Custom Shower Company
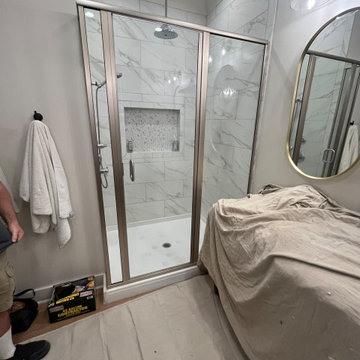
"Do It Right or Do It Twice: A Luxury Rebuild Done the Right Way
Two years ago, this client invested in what they hoped would be a dream bathroom. But what they got was a disaster in disguise — poor workmanship, structural shortcuts, and a layout that never lived up to the space’s potential. Disappointed but determined, they called us in with one goal: make it right. Not just aesthetically, but fundamentally.
We began by stripping the room back to its bones — removing the poorly installed shower, repairing water-damaged trim, and rebuilding everything with precision and care. The new layout centers around a striking walk-in shower, crafted with full-height marble tile and grounded by a custom pony wall that adds both visual structure and everyday functionality — no need for glass, no clutter, just clean, timeless lines.
To unify the space, we built a new wall next to the vanity, rerouted electrical, and installed a tailored filler strip for a seamless, furniture-like fit. Fresh drywall, expertly painted walls, and flawless trim work brought cohesion and polish to the room. Every detail — from the matte black fixtures to the soft oak flooring — was selected to reflect the homeowners’ taste and trust in long-lasting quality.
The result isn’t just a bathroom; it’s a statement. One that says: luxury is not just how something looks — it’s how well it’s built to last."

 GS Construction
Example of a small classic 3/4 white tile and stone tile mosaic tile floor alcove shower design in Chicago with an undermount sink, recessed-panel cabinets, black cabinets, quartzite countertops, a two-piece toilet and gray walls

 Spire North
Tucked away in the backwoods of Torch Lake, this home marries “rustic” with the sleek elegance of modern. The combination of wood, stone and metal textures embrace the charm of a classic farmhouse. Although this is not your average farmhouse. The home is outfitted with a high performing system that seamlessly works with the design and architecture.
The tall ceilings and windows allow ample natural light into the main room. Spire Integrated Systems installed Lutron QS Wireless motorized shades paired with Hartmann & Forbes windowcovers to offer privacy and block harsh light. The custom 18′ windowcover’s woven natural fabric complements the organic esthetics of the room. The shades are artfully concealed in the millwork when not in use.
Spire installed B&W in-ceiling speakers and Sonance invisible in-wall speakers to deliver ambient music that emanates throughout the space with no visual footprint. Spire also installed a Sonance Landscape Audio System so the homeowner can enjoy music outside.
Each system is easily controlled using Savant. Spire personalized the settings to the homeowner’s preference making controlling the home efficient and convenient.
 The Custom Shower Company
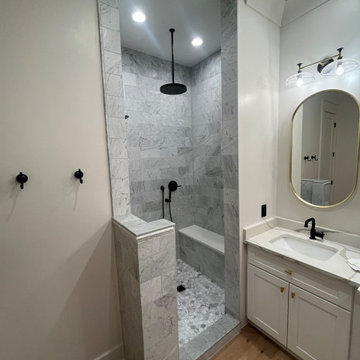
"Do It Right or Do It Twice: A Luxury Rebuild Done the Right Way
Two years ago, this client invested in what they hoped would be a dream bathroom. But what they got was a disaster in disguise — poor workmanship, structural shortcuts, and a layout that never lived up to the space’s potential. Disappointed but determined, they called us in with one goal: make it right. Not just aesthetically, but fundamentally.
We began by stripping the room back to its bones — removing the poorly installed shower, repairing water-damaged trim, and rebuilding everything with precision and care. The new layout centers around a striking walk-in shower, crafted with full-height marble tile and grounded by a custom pony wall that adds both visual structure and everyday functionality — no need for glass, no clutter, just clean, timeless lines.
To unify the space, we built a new wall next to the vanity, rerouted electrical, and installed a tailored filler strip for a seamless, furniture-like fit. Fresh drywall, expertly painted walls, and flawless trim work brought cohesion and polish to the room. Every detail — from the matte black fixtures to the soft oak flooring — was selected to reflect the homeowners’ taste and trust in long-lasting quality.
The result isn’t just a bathroom; it’s a statement. One that says: luxury is not just how something looks — it’s how well it’s built to last."
 The Custom Shower Company
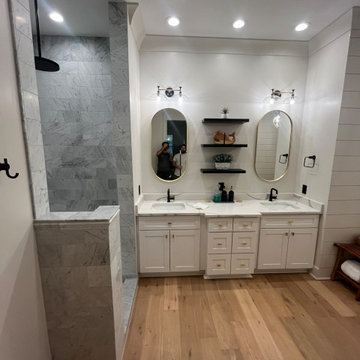
"Do It Right or Do It Twice: A Luxury Rebuild Done the Right Way
Two years ago, this client invested in what they hoped would be a dream bathroom. But what they got was a disaster in disguise — poor workmanship, structural shortcuts, and a layout that never lived up to the space’s potential. Disappointed but determined, they called us in with one goal: make it right. Not just aesthetically, but fundamentally.
We began by stripping the room back to its bones — removing the poorly installed shower, repairing water-damaged trim, and rebuilding everything with precision and care. The new layout centers around a striking walk-in shower, crafted with full-height marble tile and grounded by a custom pony wall that adds both visual structure and everyday functionality — no need for glass, no clutter, just clean, timeless lines.
To unify the space, we built a new wall next to the vanity, rerouted electrical, and installed a tailored filler strip for a seamless, furniture-like fit. Fresh drywall, expertly painted walls, and flawless trim work brought cohesion and polish to the room. Every detail — from the matte black fixtures to the soft oak flooring — was selected to reflect the homeowners’ taste and trust in long-lasting quality.
The result isn’t just a bathroom; it’s a statement. One that says: luxury is not just how something looks — it’s how well it’s built to last."
1