
Search results for "Shotgun" in Home Design Ideas
 Shotgun Design Group, LLC
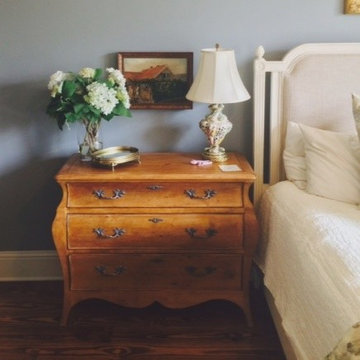
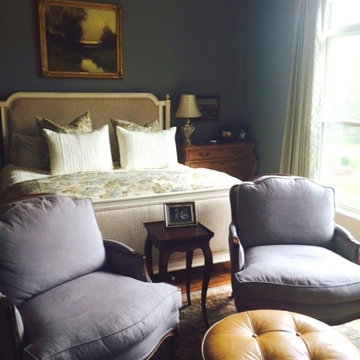
This is a view of a light, French, and pretty master bedroom. We wanted to mix some clean lines with traditional elements. The overall goal was to give a light and eclectic feeling to the room.
 Shotgun Design Group, LLC
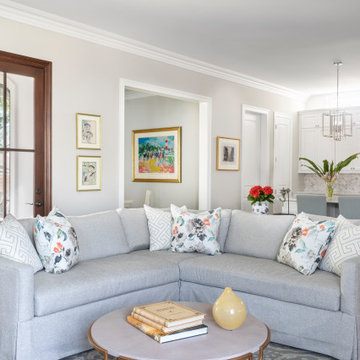
Large transitional open concept medium tone wood floor and brown floor living room photo in New Orleans with gray walls, a standard fireplace and a wall-mounted tv
 Shotgun Design Group, LLC
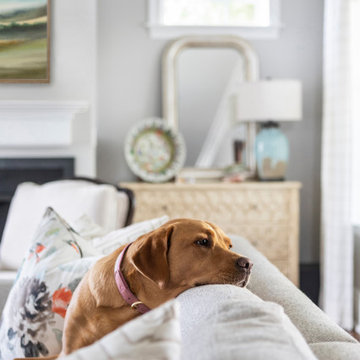
Inspiration for a large transitional open concept medium tone wood floor and brown floor living room remodel in New Orleans with gray walls, a standard fireplace and a wall-mounted tv
Find the right local pro for your project
 Shotgun Design Group, LLC
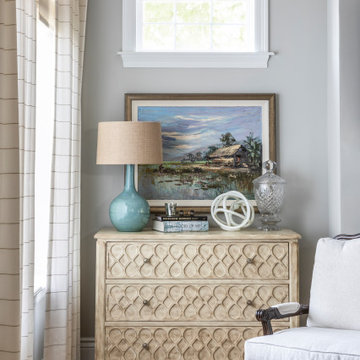
Example of a large transitional open concept medium tone wood floor and brown floor living room design in New Orleans with gray walls, a standard fireplace and a wall-mounted tv
 Shotgun Double, LLC
Rashmi Pappu
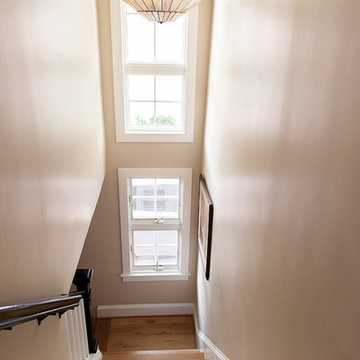
Example of a small cottage wooden l-shaped light wood floor staircase design in DC Metro with beige walls and wooden risers
Example of a small cottage wooden l-shaped light wood floor staircase design in DC Metro with beige walls and wooden risers
 Shotgun Design Group, LLC
This is a view of a light, French, and pretty master bedroom. We wanted to mix some clean lines with traditional elements. The overall goal was to give a light and eclectic feeling to the room.
 Shotgun Design Group, LLC
Jacqueline Marque Photography
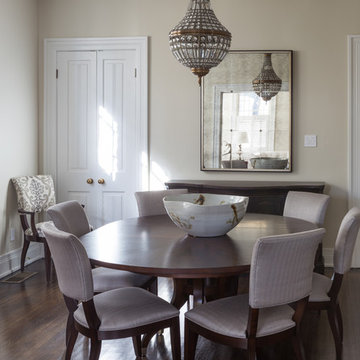
Mid-sized transitional medium tone wood floor enclosed dining room photo in New Orleans with beige walls and no fireplace
Mid-sized transitional medium tone wood floor enclosed dining room photo in New Orleans with beige walls and no fireplace
 Shotgun Design Group, LLC
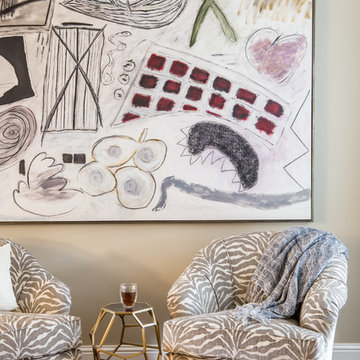
Mid-sized eclectic open concept medium tone wood floor and brown floor living room photo in New Orleans with beige walls and a tv stand
 Shotgun Design Group, LLC
Jacqueline Marque Photography
Example of a mid-sized eclectic open concept medium tone wood floor living room design in New Orleans with beige walls and a tv stand
Example of a mid-sized eclectic open concept medium tone wood floor living room design in New Orleans with beige walls and a tv stand
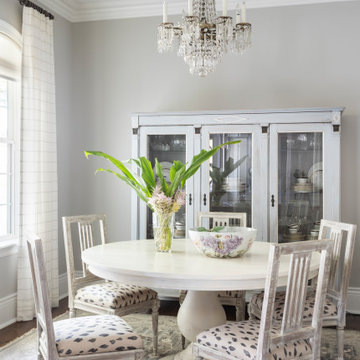 Shotgun Design Group, LLC
Inspiration for a mid-sized transitional dark wood floor dining room remodel in New Orleans with gray walls and no fireplace
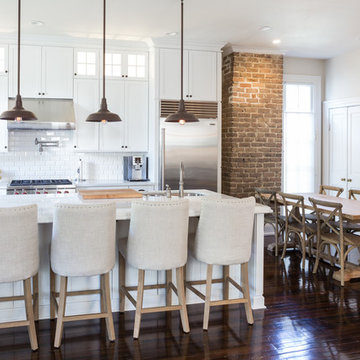 Shotgun Design Group, LLC
Jacqueline Marque Photography
Example of a large transitional dark wood floor eat-in kitchen design in New Orleans with white cabinets, marble countertops, white backsplash, stainless steel appliances, an island, a double-bowl sink, shaker cabinets and subway tile backsplash
Example of a large transitional dark wood floor eat-in kitchen design in New Orleans with white cabinets, marble countertops, white backsplash, stainless steel appliances, an island, a double-bowl sink, shaker cabinets and subway tile backsplash

 Corsini Stark Architects
The corner lot at the base of San Jacinto Mountain in the Vista Las Palmas tract in Palm Springs included an altered mid-century residence originally designed by Charles Dubois with a simple, gabled roof originally in the ‘Atomic Ranch’ style and sweeping mountain views to the west and south. The new owners wanted a comprehensive, contemporary, and visually connected redo of both interior and exterior spaces within the property. The project buildout included approximately 600 SF of new interior space including a new freestanding pool pavilion at the southeast corner of the property which anchors the new rear yard pool space and provides needed covered exterior space on the site during the typical hot desert days. Images by Steve King Architectural Photography
 Shotgun Design Group, LLC
This is a view of a light, French, and pretty master bedroom. We wanted to mix some clean lines with traditional elements. The overall goal was to give a light and eclectic feeling to the room.
 Shotgun Design Group, LLC
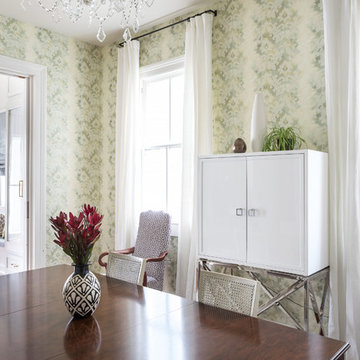
Mid-sized transitional medium tone wood floor and brown floor enclosed dining room photo in New Orleans with green walls, a standard fireplace and a wood fireplace surround
 Shotgun Design Group, LLC
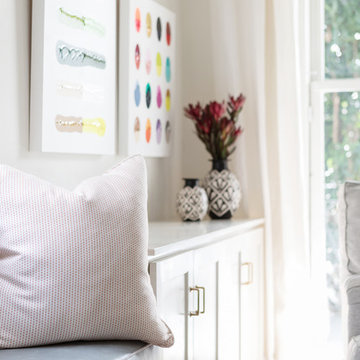
Inspiration for a mid-sized transitional formal and enclosed medium tone wood floor and brown floor living room remodel in New Orleans with white walls and a wall-mounted tv
 Shotgun Design Group, LLC
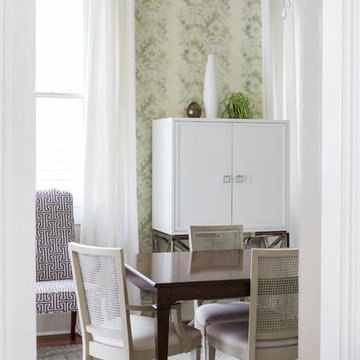
Example of a mid-sized transitional medium tone wood floor and brown floor enclosed dining room design in New Orleans with green walls, a standard fireplace and a wood fireplace surround
 Shotgun Design Group, LLC
Small transitional medium tone wood floor and brown floor front door photo in New Orleans with white walls and a white front door


 Shotgun Design Group, LLC
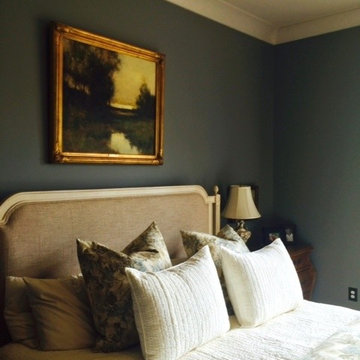
This is a view of a light, French, and pretty master bedroom. We wanted to mix some clean lines with traditional elements. The overall goal was to give a light and eclectic feeling to the room.
 Shotgun Design Group, LLC
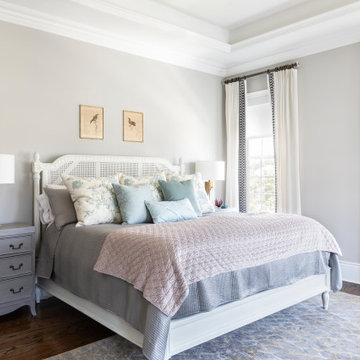
Example of a transitional master dark wood floor bedroom design in New Orleans with gray walls and no fireplace
14