
Search results for "Shotgun" in Home Design Ideas
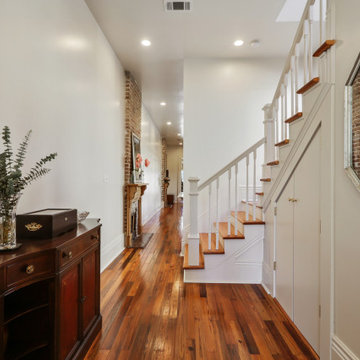
 Dixie Construction, LLC
Beautiful stairwell and back hallway leading to back to the kitchen in a historic double shotgun in uptown, New Orleans Louisiana.
Mid-sized transitional wooden l-shaped wood railing staircase photo in New Orleans with wooden risers
Mid-sized transitional wooden l-shaped wood railing staircase photo in New Orleans with wooden risers

 Carl Mattison Design
The front exterior after
Small elegant green one-story wood gable roof photo in Atlanta with a shingle roof
Small elegant green one-story wood gable roof photo in Atlanta with a shingle roof

Find the right local pro for your project
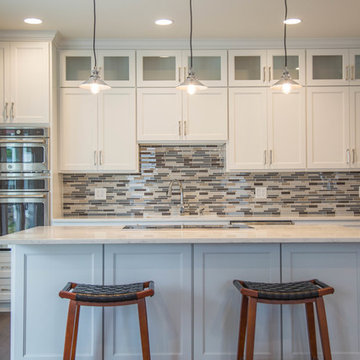
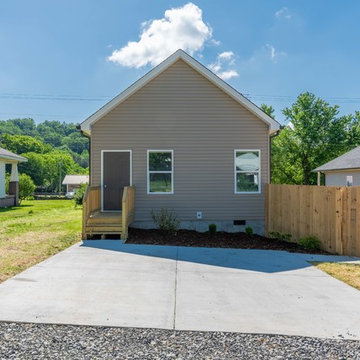
 EPG Homes, LLC
Affordable shotgun style home built in Chattanooga, TN by Home builder EPG Homes, LLC
Inspiration for a mid-sized timeless beige one-story vinyl gable roof remodel with a shingle roof
Inspiration for a mid-sized timeless beige one-story vinyl gable roof remodel with a shingle roof
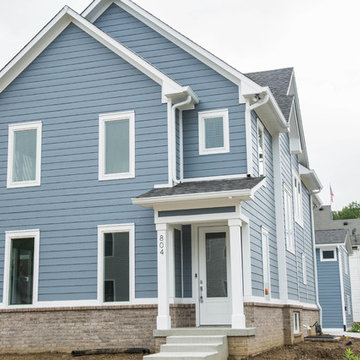
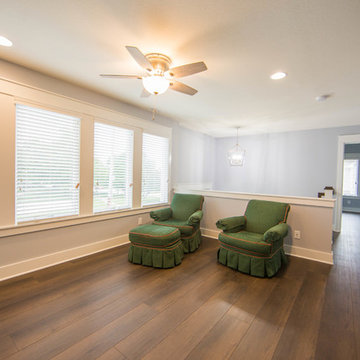
 Dixie Construction, LLC
Beautiful living room in a historic double shotgun in uptown, New Orleans Louisiana.
Mid-sized ornate open concept medium tone wood floor and brown floor family room photo in New Orleans with white walls, a standard fireplace, a tile fireplace and a wall-mounted tv
Mid-sized ornate open concept medium tone wood floor and brown floor family room photo in New Orleans with white walls, a standard fireplace, a tile fireplace and a wall-mounted tv
 GOAT
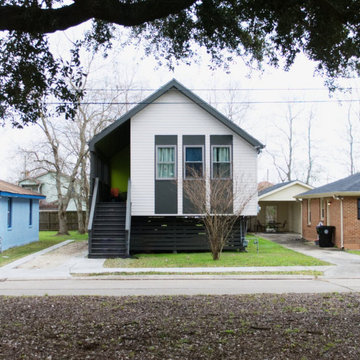
GOATGOAT designed the St. Roch Avenue Shotgun House as an affordable single-family housing prototype. To date, three homes have been constructed in New Orleans by SBP with teams of volunteers.
The houses were designed to continue the evolution of the city’s residential architecture while responding to the concerns of neighborhood residents regarding context, familiarity, and affordability. The resulting three homes, built on the same block in the Milneburg neighborhood of Gentilly, establish a case study in how modern architecture can meet the challenges of neighborhood revitalization with sensitivity. By relating to the scale, rhythm and texture of the traditional New Orleans neighborhood, the St. Roch Avenue Shotgun is reminiscent of a traditional New Orleans home. By incorporating modern materials and construction methods, vaulting interior spaces, adjusting the historic shotgun layout, and adding some contemporary flair, it functions like a modern home.
 GOAT
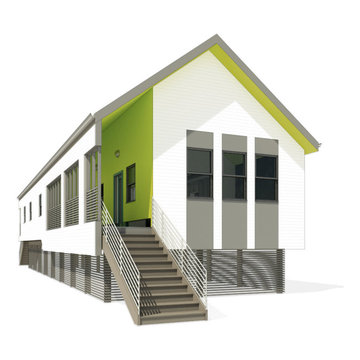
GOATGOAT designed the St. Roch Avenue Shotgun House as an affordable single-family housing prototype. To date, three homes have been constructed in New Orleans by SBP with teams of volunteers.
The houses were designed to continue the evolution of the city’s residential architecture while responding to the concerns of neighborhood residents regarding context, familiarity, and affordability. The resulting three homes, built on the same block in the Milneburg neighborhood of Gentilly, establish a case study in how modern architecture can meet the challenges of neighborhood revitalization with sensitivity. By relating to the scale, rhythm and texture of the traditional New Orleans neighborhood, the St. Roch Avenue Shotgun is reminiscent of a traditional New Orleans home. By incorporating modern materials and construction methods, vaulting interior spaces, adjusting the historic shotgun layout, and adding some contemporary flair, it functions like a modern home.
 Adamick Architecture
IMOTO Real Estate Photography
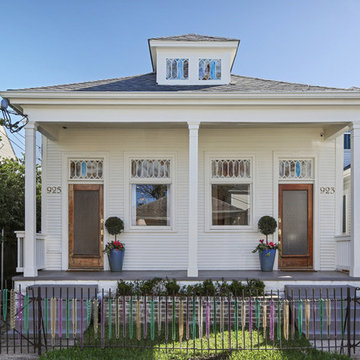
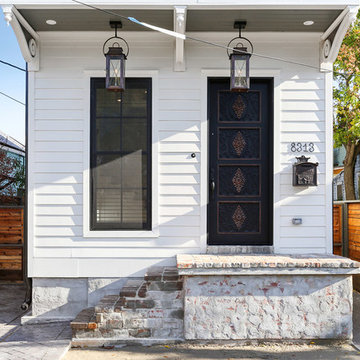
Inspiration for a timeless exterior home remodel in New Orleans
Inspiration for a timeless exterior home remodel in New Orleans
 AJM Design+Build

Example of a small cottage wooden u-shaped staircase design in New Orleans with wooden risers
 Gregory Greenwood Construction

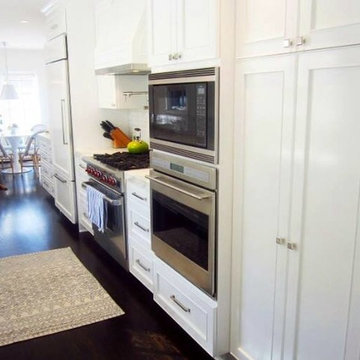
Chic Galley "Shotgun" Kitchen
Mid-sized elegant home design photo in Los Angeles
Mid-sized elegant home design photo in Los Angeles

 RHD Homes
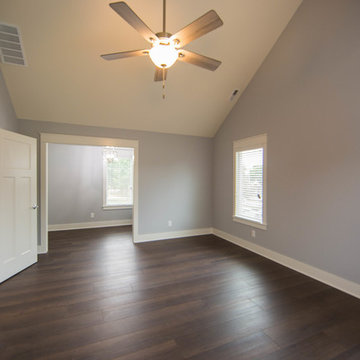
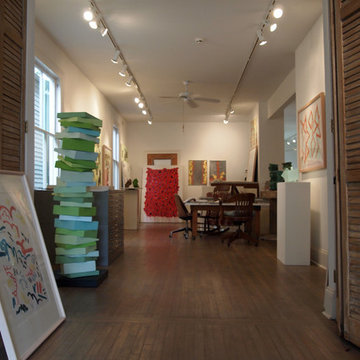
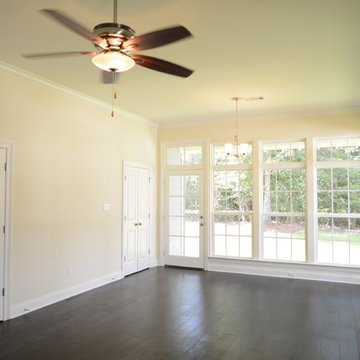
Bedroom - huge craftsman master medium tone wood floor bedroom idea in New Orleans with no fireplace
 Dixie Construction, LLC
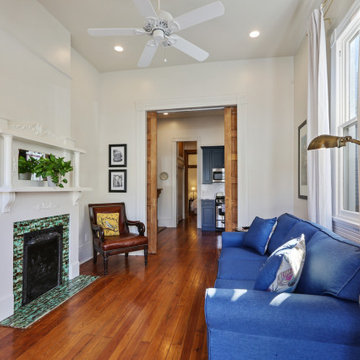
Beautifully restored living room in a historic double shotgun in uptown, New Orleans Louisiana.
Example of a mid-sized transitional open concept medium tone wood floor and brown floor living room design in New Orleans with white walls, a standard fireplace, a tile fireplace and a wall-mounted tv
Example of a mid-sized transitional open concept medium tone wood floor and brown floor living room design in New Orleans with white walls, a standard fireplace, a tile fireplace and a wall-mounted tv
3