
Search results for "Shotgun" in Home Design Ideas

 Carl Mattison Design
the kitchen
Kitchen - mid-sized transitional light wood floor and brown floor kitchen idea in Atlanta with a farmhouse sink, shaker cabinets, gray cabinets, quartz countertops, white backsplash, marble backsplash, stainless steel appliances, no island and black countertops
Kitchen - mid-sized transitional light wood floor and brown floor kitchen idea in Atlanta with a farmhouse sink, shaker cabinets, gray cabinets, quartz countertops, white backsplash, marble backsplash, stainless steel appliances, no island and black countertops


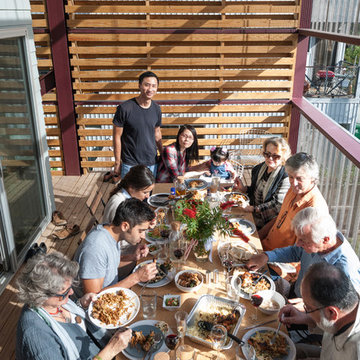
 zdes_db
The balcony allows for gatherings. It celebrates the natural light especially during the winter time. Photo by Paul Hester.
Example of a mid-sized trendy light wood floor home design design in Houston with no fireplace, a metal fireplace and a standard ceiling
Example of a mid-sized trendy light wood floor home design design in Houston with no fireplace, a metal fireplace and a standard ceiling
Find the right local pro for your project
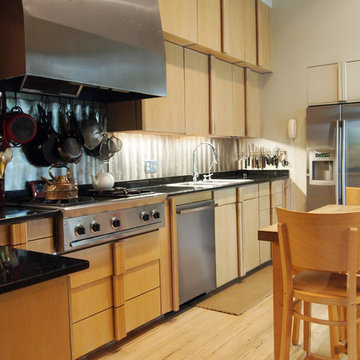
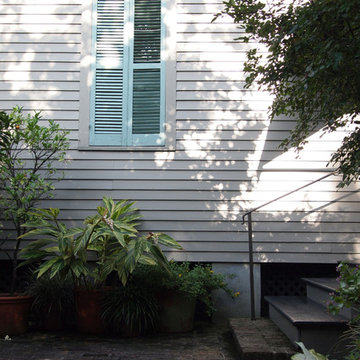

 Kayla Stark
Photo: Kayla Stark © 2015 Houzz
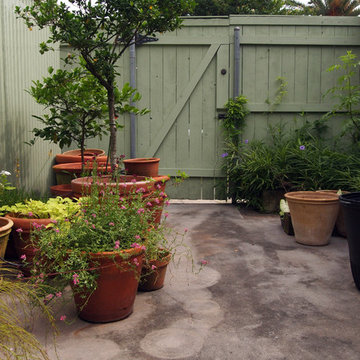
Inspiration for a transitional landscaping in New Orleans.
Inspiration for a transitional landscaping in New Orleans.
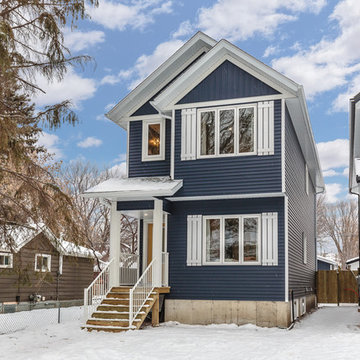
 Spruce Homes
The Burke was one of the most fun projects that we have had a chance to work on together! The functionality of the boot room and large master en-suite will forever be staples in our future builds moving forward. This floor plan is named after our very first niece, Rylin Burke. Much like this home, Rylin's life is full of colour and pzazz!
Features of this home include:
3 bedrooms / 2.5 bathrooms
1460 square feet
Legal suite potential
Double detached garage
Front landscaping
Master en-suite
Master walk-in closet
Custom kitchen w/ eat up breakfast nook
Quartz countertops
Beautiful wine nook in dining area
Large boot room w/ lots of storage
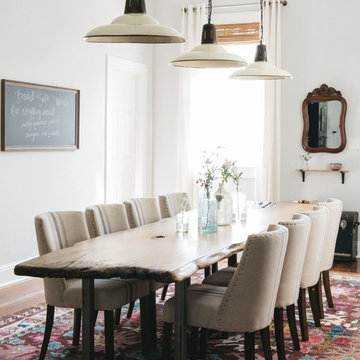
 WIT design LA
Example of a mid-sized farmhouse medium tone wood floor kitchen/dining room combo design in Los Angeles with gray walls
 Shotgun Double, LLC
Rashmi Pappu Photography

Example of a small country 3/4 white tile and ceramic tile concrete floor tub/shower combo design in DC Metro with an undermount sink, furniture-like cabinets, medium tone wood cabinets, marble countertops, an undermount tub, a two-piece toilet, pink walls and beige countertops
Example of a small country 3/4 white tile and ceramic tile concrete floor tub/shower combo design in DC Metro with an undermount sink, furniture-like cabinets, medium tone wood cabinets, marble countertops, an undermount tub, a two-piece toilet, pink walls and beige countertops
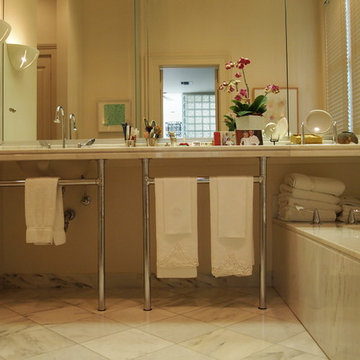
 Kayla Stark
Photo: Kayla Stark © 2015 Houzz
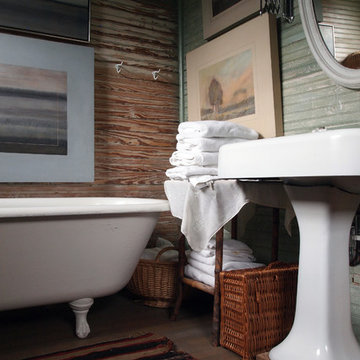
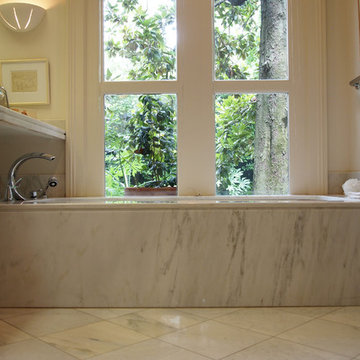
Inspiration for a transitional bathroom remodel in New Orleans
Inspiration for a transitional bathroom remodel in New Orleans
 Kayla Stark
Photo: Kayla Stark © 2015 Houzz
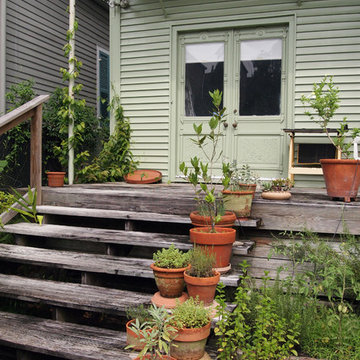
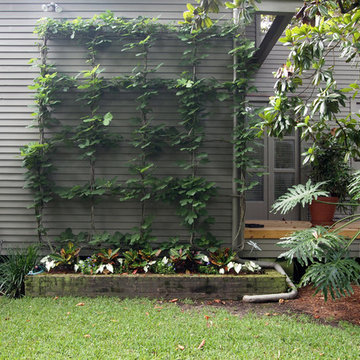
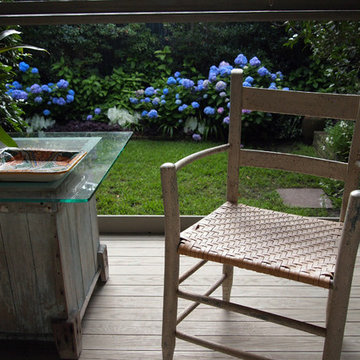
Inspiration for a transitional home design remodel in New Orleans
Inspiration for a transitional home design remodel in New Orleans
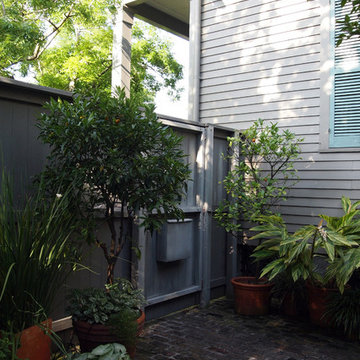
 Kayla Stark
Photo: Kayla Stark © 2015 Houzz
Design ideas for a transitional landscaping in New Orleans.
Design ideas for a transitional landscaping in New Orleans.
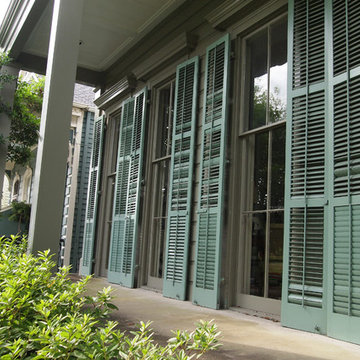
 Kayla Stark
Photo: Kayla Stark © 2015 Houzz
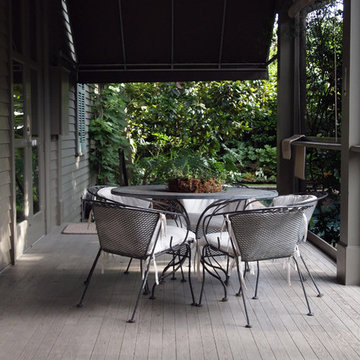
Home design - transitional home design idea in New Orleans
Home design - transitional home design idea in New Orleans
30