
Search results for "Shower enclosure" in Home Design Ideas


 Rex Glass
Frameless Shower Enclosure: Panel + Door + Panel + Return Panel with Towel Bar/Handle Combo - Furnished & Installed by Rex Glass & Mirror Co., Inc.
Inspiration for a contemporary master corner shower remodel with white walls and a hinged shower door
Inspiration for a contemporary master corner shower remodel with white walls and a hinged shower door
 Rex Glass
Frameless Shower Enclosures: Door + Panel with Wall- Mount Clips & Oil Rubbed Bronze Fixture Finish - Furnished & Installed by Rex Glass & Mirror Co., Inc.
Find the right local pro for your project


 KraftMaster Renovations
Luxury corner shower with half walls and linear drain with Rohl body sprays, custom seat, linear drain and full view ultra clear glass. We love the details in the stone walls, the large format subway on bottom separated with a chair rail then switching to a 3x6 subway tile finished with a crown molding.
Design by Kitchen Intuitions & photos by Blackstock Photography

Transitional master gray tile freestanding bathtub photo in Chicago with shaker cabinets, black cabinets, gray walls and a hinged shower door

Sponsored
Fredericksburg, OH

High Point Cabinets
Columbus' Experienced Custom Cabinet Builder | 4x Best of Houzz Winner

 Convenient Glass Service Inc.
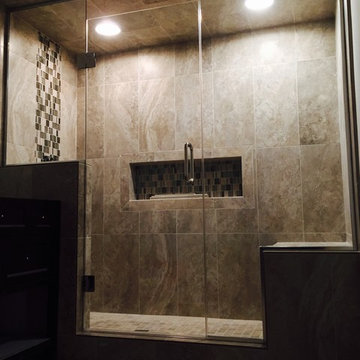
Framed Oil Rubbed Bronze Clear glass shower enclosure.
Convenient Glass
Trendy bathroom photo in Raleigh
Trendy bathroom photo in Raleigh


 Anderson Glass Llc
Frameless steam shower enclosure. Master bath shower enclosure by Anderson Glass LLC, NJ
Inspiration for a timeless bathroom remodel in New York
Inspiration for a timeless bathroom remodel in New York

 AR Homes - Cincinnati, OH
Asheville 1296 luxurious Owner's Bath with freestanding tub and Carerra marble.
Freestanding bathtub - large transitional master white tile and porcelain tile porcelain tile and white floor freestanding bathtub idea in Cincinnati with an undermount sink, recessed-panel cabinets, white cabinets, marble countertops and gray walls
Freestanding bathtub - large transitional master white tile and porcelain tile porcelain tile and white floor freestanding bathtub idea in Cincinnati with an undermount sink, recessed-panel cabinets, white cabinets, marble countertops and gray walls

 Grandeur Hills Group,Inc.
This bathroom is decorated in black and white. The black cabinets contrast beautifully with the white walls, ceiling, floor, freestanding bathtub and one-piece toilet, evoking a feeling of relaxation, peace, warmth, and comfort.
Despite the small size of the bathroom, it does not look cramped thanks to the right colors, as well as the small amount of the most important pieces of furniture and sanitary engineering.
The Grandeur Hills Group design studio is always pleased to help you with designing your bathroom so that it may completely meet your wishes, tastes, and needs.

 INT2architecture
Inspiration for a small scandinavian master white tile and ceramic tile ceramic tile doorless shower remodel in Saint Petersburg with a vessel sink, wood countertops, white walls and beige countertops
Inspiration for a small scandinavian master white tile and ceramic tile ceramic tile doorless shower remodel in Saint Petersburg with a vessel sink, wood countertops, white walls and beige countertops



 Sarah Tombaugh Architect
Photography by Jon Shireman
Small trendy master marble tile marble floor and gray floor drop-in bathtub photo in New York with flat-panel cabinets, white cabinets, a one-piece toilet, white walls, a wall-mount sink and a hinged shower door
Small trendy master marble tile marble floor and gray floor drop-in bathtub photo in New York with flat-panel cabinets, white cabinets, a one-piece toilet, white walls, a wall-mount sink and a hinged shower door


 Clear-Vue Glass
Example of a mid-sized trendy master gray tile and ceramic tile ceramic tile alcove shower design in Raleigh with multicolored walls




90