
Search results for "Shower insert" in Home Design Ideas
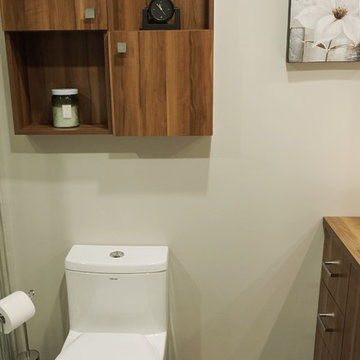
 Versa Style Design
The clients wanted an updated style and functional storage. They also wanted to update the corner bath with an elegant free-standing soaker tub. The clients chose a high-resolution photograph of waterfalls which was printed onto an adhesive membrane.
Materials used:
A modern walnut wood vanity and counter, walnut wall storage units, 12 x 24 grey ceramic floor tiles, radiant heated floor, pale and dark grey 12 x 24 shower tile, grey mosaïque shower wall insert, 36 inch glass corner shower with acrylic base, oval freestanding bath, custom waterfalls wall mural.
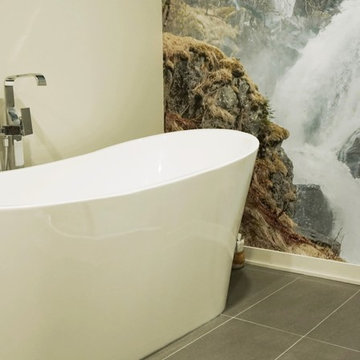 Versa Style Design
The clients wanted an updated style and functional storage. They also wanted to update the corner bath with an elegant free-standing soaker tub. The clients chose a high-resolution photograph of waterfalls which was printed onto an adhesive membrane.
Materials used:
A modern walnut wood vanity and counter, walnut wall storage units, 12 x 24 grey ceramic floor tiles, radiant heated floor, pale and dark grey 12 x 24 shower tile, grey mosaïque shower wall insert, 36 inch glass corner shower with acrylic base, oval freestanding bath, custom waterfalls wall mural.
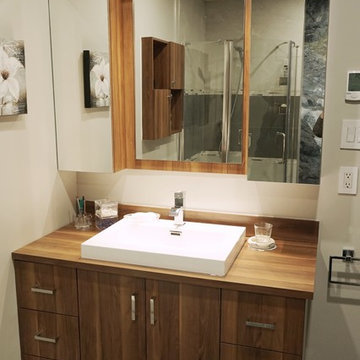 Versa Style Design
The clients wanted an updated style and functional storage. They also wanted to update the corner bath with an elegant free-standing soaker tub. The clients chose a high-resolution photograph of waterfalls which was printed onto an adhesive membrane.
Materials used:
A modern walnut wood vanity and counter, walnut wall storage units, 12 x 24 grey ceramic floor tiles, radiant heated floor, pale and dark grey 12 x 24 shower tile, grey mosaïque shower wall insert, 36 inch glass corner shower with acrylic base, oval freestanding bath, custom waterfalls wall mural.
Find the right local pro for your project
 Marshall Handyman Services
David Marshall
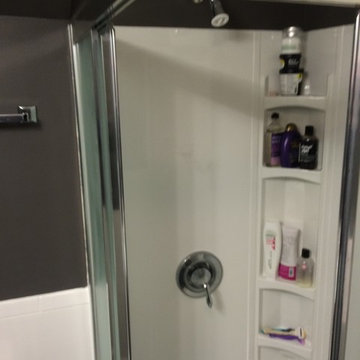

Example of a small classic 3/4 ceramic tile bathroom design in Other with a two-piece toilet, gray walls and an undermount sink
Example of a small classic 3/4 ceramic tile bathroom design in Other with a two-piece toilet, gray walls and an undermount sink
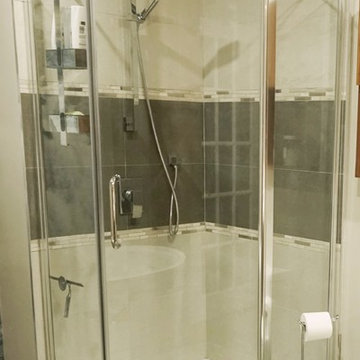 Versa Style Design
The clients wanted an updated style and functional storage. They also wanted to update the corner bath with an elegant free-standing soaker tub. The clients chose a high-resolution photograph of waterfalls which was printed onto an adhesive membrane.
Materials used:
A modern walnut wood vanity and counter, walnut wall storage units, 12 x 24 grey ceramic floor tiles, radiant heated floor, pale and dark grey 12 x 24 shower tile, grey mosaïque shower wall insert, 36 inch glass corner shower with acrylic base, oval freestanding bath, custom waterfalls wall mural.
 Versa Style Design
The clients wanted an updated style and functional storage. They also wanted to update the corner bath with an elegant free-standing soaker tub. The clients chose a high-resolution photograph of waterfalls which was printed onto an adhesive membrane.
Materials used:
A modern walnut wood vanity and counter, walnut wall storage units, 12 x 24 grey ceramic floor tiles, radiant heated floor, pale and dark grey 12 x 24 shower tile, grey mosaïque shower wall insert, 36 inch glass corner shower with acrylic base, oval freestanding bath, custom waterfalls wall mural.

Transitional blue tile and white tile bathroom photo in Toronto with white walls and a hinged shower door

Sponsored
Columbus, OH

Snider & Metcalf Interior Design, LTD
Leading Interior Designers in Columbus, Ohio & Ponte Vedra, Florida
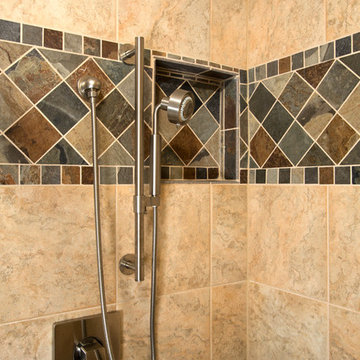
 Schroeder Design/Build, Inc.
It's hard to believe that this gorgeous master bath was once a small, dull bathroom. Our clients wanted a luxurious, yet practical bath. To accommodate a double vanity, we re-claimed space from an existing closet and replaced the lost space by adding a cantilever on the other side of the room.
The material selections bring the mission style aesthetic to life - natural cherry cabinets, black pearl granite, oil rubbed bronze medicine cabinets, vessel sink, multi-color slate floors and shower tile surround.
 Chi Renovation & Design
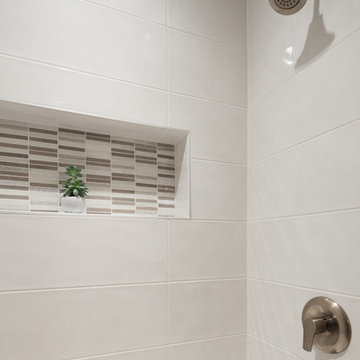
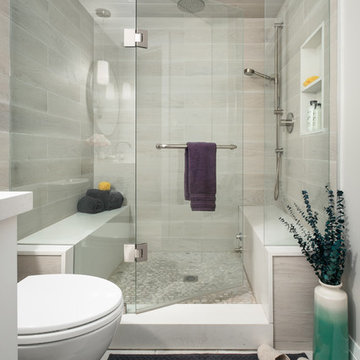
This renovated bathroom features a large vanity with a crisp white countertop, dark wooden linen closet, off-white marble tiling of the shower walls, a tiled shower niche and vanity backsplash made from neutral colored tiles, and thunder gray painted walls.
Project designed by Skokie renovation firm, Chi Renovation & Design. They serve the Chicagoland area, and it's surrounding suburbs, with an emphasis on the North Side and North Shore. You'll find their work from the Loop through Lincoln Park, Skokie, Evanston, Wilmette, and all of the way up to Lake Forest.
For more about Chi Renovation & Design, click here: https://www.chirenovation.com/
To learn more about this project, click here: https://www.chirenovation.com/galleries/bathrooms/

 Cabinet-S-Top
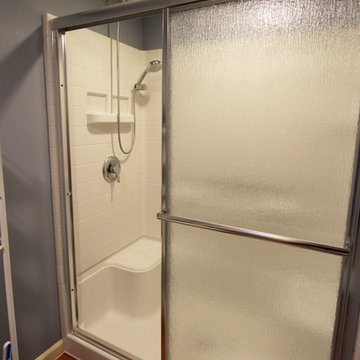
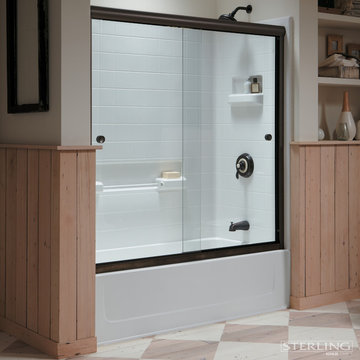
A Cardinal Semi-frameless enclosure 3/16” rain glass with chrome finish with single towel bar and slider door. Nutrone ventilation fan with light and heater. Kohler Sterling Seated receptor and wall surround in white with a Moen Danika Posi Temp Pressure Balanced Trim and Valve in chrome.
 mackmiller design+build
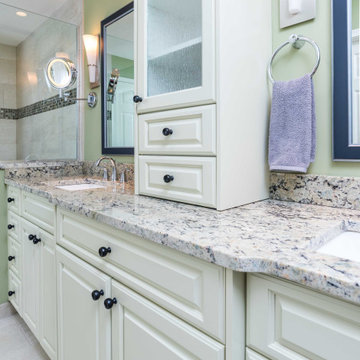
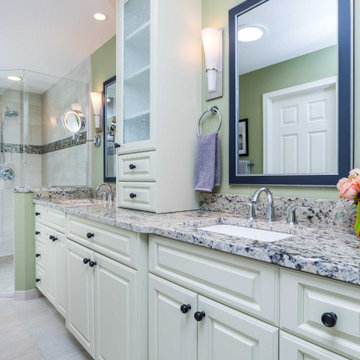
This primary bath features a vanity with white raised panel doors and a center tower with two drawers and two doors with rain glass inserts. Black cabinet knobs provide contrast and reference the black found in the granite countertop. The widespread vanity faucets and towel rings are Delta Lahara. The shower head and hand shower combo are also Delta Lahara. There is a hardwired two-sided wall hung make-up mirror, two custom mirrors with black and silver frames, and a curbless shower door with a hinged glass door. Other features include a polished chrome Portals Hardware shower handle and a granite topped knee wall with a glass panel. A tile covered corner shower bench was installed. A mother of pearl horizontal Deco strip was added in the shower. The shower walls feature large format taupe colored tiles laid horizontally and matching 2" x 2" tiles on the shower floor. The large format tile is also installed on the bathroom floor. Granite countertops are installed on the vanity and the shower knee wall cap. Granite colors include black, amber, taupe, white, and shades of blue green. The shade of the green color found in the granite was chosen for the bathroom wall paint.
 mackmiller design+build
This primary bath features a vanity with white raised panel doors and a center tower with two drawers and two doors with rain glass inserts. Black cabinet knobs provide contrast and reference the black found in the granite countertop. The widespread vanity faucets and towel rings are Delta Lahara. The shower head and hand shower combo are also Delta Lahara. There is a hardwired two-sided wall hung make-up mirror, two custom mirrors with black and silver frames, and a curbless shower door with a hinged glass door. Other features include a polished chrome Portals Hardware shower handle and a granite topped knee wall with a glass panel. A tile covered corner shower bench was installed. A mother of pearl horizontal Deco strip was added in the shower. The shower walls feature large format taupe colored tiles laid horizontally and matching 2" x 2" tiles on the shower floor. The large format tile is also installed on the bathroom floor. Granite countertops are installed on the vanity and the shower knee wall cap. Granite colors include black, amber, taupe, white, and shades of blue green. The shade of the green color found in the granite was chosen for the bathroom wall paint.

Sponsored
Sunbury, OH

J.Holderby - Renovations
Franklin County's Leading General Contractors - 2X Best of Houzz!
 B Interiors
Melodie Hayes
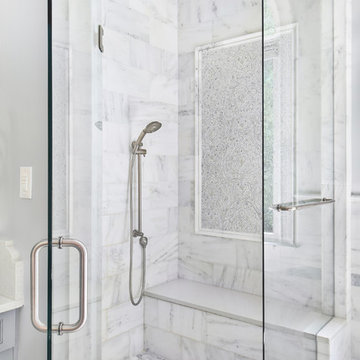
Bathroom - transitional master white tile and marble tile marble floor bathroom idea in Atlanta with a hinged shower door
Bathroom - transitional master white tile and marble tile marble floor bathroom idea in Atlanta with a hinged shower door

 Smith & Sons Renovations & Extensions Australia
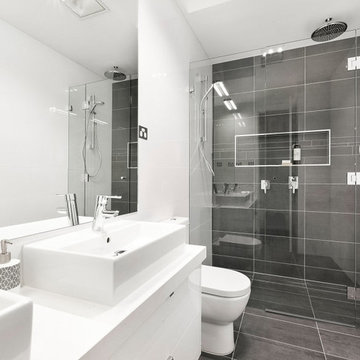
A spacious bathroom design complete with 'his & hers' vessel sinks and wide frameless mirror. This bathroom is again a beautifully contrasted room and features a luxurious rainfall shower head. Bright, white and shiny!
 GMI Design Group
This bathroom was covered in red striped wallpaper, had an unused corner jetted tub, dark shower insert and a very exposed toilet. The homeowners wanted to maximize the space in their bathroom and adjoining closet and create a bright, spa-like bathroom retreat.
The frameless shower opens up the space and replacing the window with frosted glass block allows both light and privacy. Herringbone mosaic tile in glass and travertine provides interest and elegance.
A new furniture-like vanity replaced the old, dated cabinetry. The toilet was repositioned to a private corner and LED lighting was added throughout. The wall framing the closet was moved adding more space without crowding the bathroom.
Photos by Cameron McMurtrey Photography

Sponsored
Sunbury, OH
J.Holderby - Renovations
Franklin County's Leading General Contractors - 2X Best of Houzz!
 User
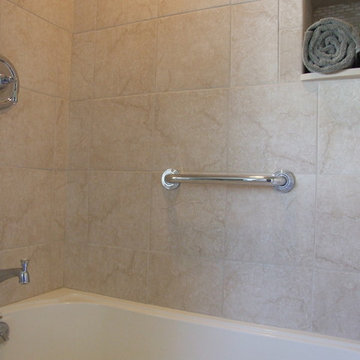
UserClean lines and simple chrome fixtures are timeless.
Photo Credit: N. Leonard
Mid-sized elegant kids' beige tile and porcelain tile porcelain tile and beige floor bathroom photo in New York with an undermount sink, furniture-like cabinets, dark wood cabinets, granite countertops, a two-piece toilet and beige walls
Mid-sized elegant kids' beige tile and porcelain tile porcelain tile and beige floor bathroom photo in New York with an undermount sink, furniture-like cabinets, dark wood cabinets, granite countertops, a two-piece toilet and beige walls
 kitchen & bath CRATE
bathCRATE Marlboro Place
For the full story behind this project visit the blog at
https://kbcrate.com/bathcrate-marlboro-place-in-modesto-ca-is-complete/
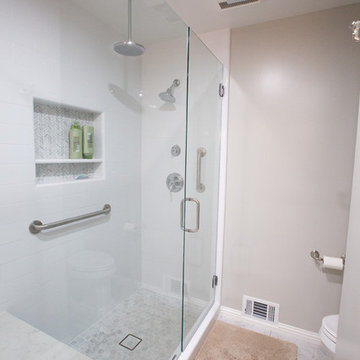
Countertop: Bedrosians Marble White Carrara |Cabinets: Kelly-Moore Whitest White| Shower Tile: Bedrosians Ice White|Flooring: Bedrosians Classic White Carrara
 KE Interior Solutions
TG Images

Double shower - small transitional master multicolored tile and glass tile cement tile floor, gray floor and double-sink double shower idea in Other with flat-panel cabinets, dark wood cabinets, a two-piece toilet, gray walls, an undermount sink, quartz countertops, a hinged shower door, white countertops, a niche and a floating vanity
Double shower - small transitional master multicolored tile and glass tile cement tile floor, gray floor and double-sink double shower idea in Other with flat-panel cabinets, dark wood cabinets, a two-piece toilet, gray walls, an undermount sink, quartz countertops, a hinged shower door, white countertops, a niche and a floating vanity
64