
Search results for "Shower math" in Home Design Ideas

 RKD Architects, Inc
This home is designed with many sustainable techniques and healthy materials. Durisol insulating forms, high-quality windows, a green roof, and multiple renewable energy sources combine with natural, non-toxic, and recycled materials to create a tight, comfortable home. Photo: Jill Greer
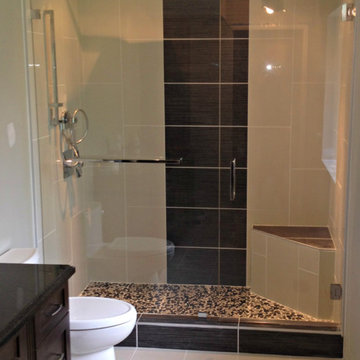
 VanGo Shower Glass
Photos & glasswork by VanGO Shower Glass
Example of a mid-sized trendy master gray tile and porcelain tile porcelain tile double shower design in Vancouver with an undermount sink, shaker cabinets, dark wood cabinets, granite countertops and gray walls
Example of a mid-sized trendy master gray tile and porcelain tile porcelain tile double shower design in Vancouver with an undermount sink, shaker cabinets, dark wood cabinets, granite countertops and gray walls
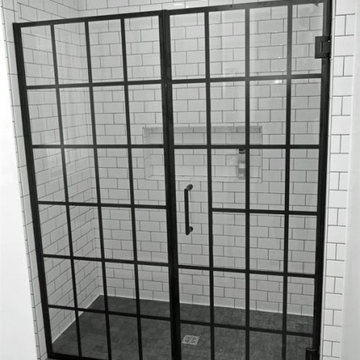
 Jim or Teresa Huffman
Fairfield, Iowa Modern Farmhouse Bathroom Designed by Teresa Huffman
This luxury master bath was designed for relaxation, a space to rejuvenate your senses. Complete with freestanding soaking tub surrounded by windows to enjoy nature’s view, a piece of tranquility in a world of chaos.
https://jchuffman.com
Find the right local pro for your project
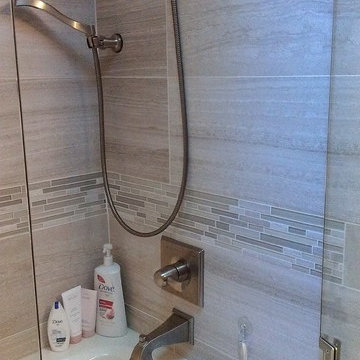
 Dunamis Interiors Inc.
Gina Carlson
Example of a mid-sized transitional 3/4 gray tile porcelain tile drop-in bathtub design in Seattle with an undermount sink, furniture-like cabinets, dark wood cabinets, quartz countertops, a two-piece toilet and gray walls
Example of a mid-sized transitional 3/4 gray tile porcelain tile drop-in bathtub design in Seattle with an undermount sink, furniture-like cabinets, dark wood cabinets, quartz countertops, a two-piece toilet and gray walls

 Project:UP Builders, LLC
Complete 1950's gut job, unforeseen damages repaired along with re-insulation of walls and room. This customer decided to go with a gray wood tone luxury vinyl plank(lvp) flooring paired with porcelain Carrara white w/gray veins marble tile walk-in shower and mathing Carrara white vanity top. The room and shower are fitted with brushed nickel hardware and fixtures to bring the grays together with just enough pop from the contemporary brown vanity base and mirror frame. A XL mirror was chosen to help make this tiny bathroom feel larger and to help utilize more sunlight for a brighter more natural feel.
 Libby Raab Architecture

Japanese soaking tub in steam shower
Inspiration for a mid-sized zen master white tile pebble tile floor and beige floor japanese bathtub remodel in San Francisco with flat-panel cabinets, dark wood cabinets, concrete countertops, white countertops, a one-piece toilet, white walls and an integrated sink
Inspiration for a mid-sized zen master white tile pebble tile floor and beige floor japanese bathtub remodel in San Francisco with flat-panel cabinets, dark wood cabinets, concrete countertops, white countertops, a one-piece toilet, white walls and an integrated sink

 Cyr Kitchen and Bath
This Bathroom was designed by Tiasha from our Salem showroom. This bathroom remodel features Cabico Essence Vanity Cabinets with Maple Cartago door style (Raised Panel) and Brazilia (Brown) stain finish. This bathroom remodel also includes Cambria Quartz with Canterburry Color with an Ogee edge, double bowl vanity with reduced depth linen tower and matching mirrors. Other features include FloridaTile Mingle 12x12 soft Rock (flor, walls and shower), FloridaTile Mingle Warm Listello (Border in shower), Kohler Archer (Tub) and for faucets and hardware; Kohler Devonshire Brushed Bronze.

Sponsored
Delaware County, OH

Whisler Home Improvement
Franklin County's Committed Home Improvement Professionals
 User
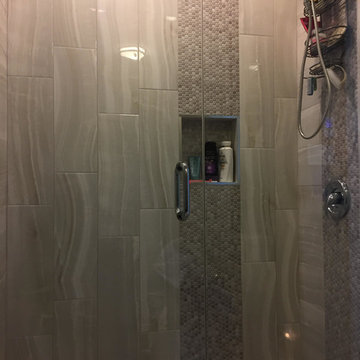
UserInspiration for a mid-sized gray tile and mosaic tile gray floor alcove shower remodel in Chicago with gray walls and a hinged shower door


 Mark Brand Architecture
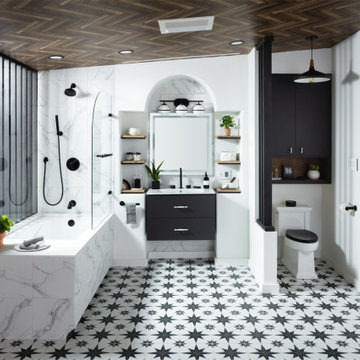
For this kitchen and bath remodel in San Francisco's Cole Valley, our client wanted us to open the kitchen up to the living room and create a new modern feel for all of the remodeled areas. Opening the kitchen to the living area provided a structural challenge as the wall we had to remove was load-bearing and there was a separately owned condo on the floor below. Working closely with a structural engineer, we created a strategy to carry the weight to the exterior walls of the building. In order to do this we had to tear off the entire roof and rebuild it with new structural joists which could span from property line to property line. To achieve a dramatic daylighting effect, we created a slot skylight over the back wall of the kitchen with the beams running through the skylight. Cerulean blue, back-painted glass for the backsplash and a thick waterfall edge for the island add more distinctive touches to this kitchen design. In the master bath we created a sinuous counter edge which tracks its way to the floor to create a curb for the shower. Green tile imported from Morocco adds a pop of color in the shower and a custom built indirect LED lighting cove creates a glow of light around the mirror. Photography by Christopher Stark.

 Corinthian Fine Homes
This home had a generous master suite prior to the renovation; however, it was located close to the rest of the bedrooms and baths on the floor. They desired their own separate oasis with more privacy and asked us to design and add a 2nd story addition over the existing 1st floor family room, that would include a master suite with a laundry/gift wrapping room.
We added a 2nd story addition without adding to the existing footprint of the home. The addition is entered through a private hallway with a separate spacious laundry room, complete with custom storage cabinetry, sink area, and countertops for folding or wrapping gifts. The bedroom is brimming with details such as custom built-in storage cabinetry with fine trim mouldings, window seats, and a fireplace with fine trim details. The master bathroom was designed with comfort in mind. A custom double vanity and linen tower with mirrored front, quartz countertops and champagne bronze plumbing and lighting fixtures make this room elegant. Water jet cut Calcatta marble tile and glass tile make this walk-in shower with glass window panels a true work of art. And to complete this addition we added a large walk-in closet with separate his and her areas, including built-in dresser storage, a window seat, and a storage island. The finished renovation is their private spa-like place to escape the busyness of life in style and comfort. These delightful homeowners are already talking phase two of renovations with us and we look forward to a longstanding relationship with them.
 Bath + Kitchen

One of three bathrooms completed in this home. This bathroom serves as the guest bath, located on the first floor between the office/guest space and kitchen. Marble tiles and subtle green hues make a great impression and tie with the cool calming colors used on the first floor. Wall niches, hotel rack, and medicine cabinet help to maximize storage for guests without overcrowding the room. Wainscoting and decorative trim were paired with modern fixtures to marry traditional charm with contemporary feel.
 Tell Projects
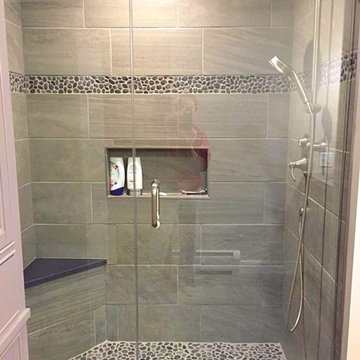
This standard niche blends in effortlessly with the shower.
Mid-sized transitional master gray tile and pebble tile bathroom photo in Houston
Mid-sized transitional master gray tile and pebble tile bathroom photo in Houston

Sponsored
Sunbury, OH

J.Holderby - Renovations
Franklin County's Leading General Contractors - 2X Best of Houzz!
 Mathes Hulme Builders
Photos by Lindsay Selin Photography.

Winner, 2019 Efficiency Vermont Best of the Best Award for Innovation in Residential New Construction
Doorless shower - farmhouse white tile and subway tile slate floor doorless shower idea in Boston with furniture-like cabinets, black cabinets, white walls and a drop-in sink
Doorless shower - farmhouse white tile and subway tile slate floor doorless shower idea in Boston with furniture-like cabinets, black cabinets, white walls and a drop-in sink
 Vanessa Olsen with Tile America
Vanessa

Example of a small asian master white tile and glass tile marble floor alcove shower design in Providence with an integrated sink, flat-panel cabinets, dark wood cabinets and gray walls
Example of a small asian master white tile and glass tile marble floor alcove shower design in Providence with an integrated sink, flat-panel cabinets, dark wood cabinets and gray walls
 Kitchen & Bath Design + Construction
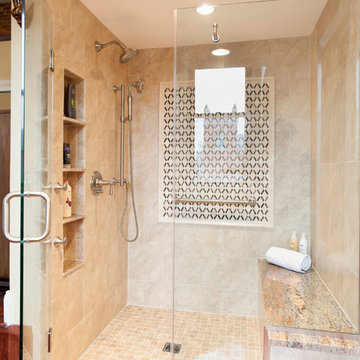
The new large master shower features a clear frameless glass door and 10 x 13" ceramic wall tiles. The mosaic tiles are Diamond Crema Marfil, Emperador Dark. The shower seat, threshold and shower niche shelves are all Crema Bordeaux polished granite. Photo by Chrissy Racho.
 DMC Home Improvement

Shower includes a rain head and a detachable shower head located on a movable shower arm
Example of a large classic white tile marble floor freestanding bathtub design in Atlanta with an undermount sink, raised-panel cabinets, white cabinets, marble countertops, gray walls and a two-piece toilet
Example of a large classic white tile marble floor freestanding bathtub design in Atlanta with an undermount sink, raised-panel cabinets, white cabinets, marble countertops, gray walls and a two-piece toilet



 Custom Surface Solutions
Custom Surface Solutions (www.css-tile.com) - Owner Craig Thompson (512) 430-1215. This project shows the remodel of a small 1950's vintage home master bathroom. 8"" x 18" Calcutta gold marble tile was used on the shower walls and floor wall base and ceramic gray penny tile on the floor. Shower includes curbless pan / floor, dual shower boxes, frameless glass slider, trough duel fixture sink and chrome fixtures.
 RJE Home Remodeling Co
Dave Worrell
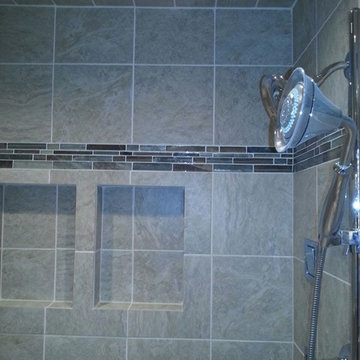
Small elegant master gray tile and ceramic tile ceramic tile alcove shower photo in Philadelphia
Small elegant master gray tile and ceramic tile ceramic tile alcove shower photo in Philadelphia
 AFT Construction
High Res Media
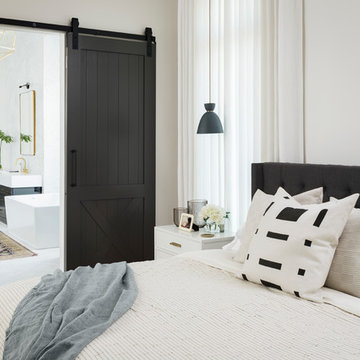
Bedroom - large transitional master light wood floor and beige floor bedroom idea in Phoenix with white walls, a standard fireplace and a stone fireplace
Bedroom - large transitional master light wood floor and beige floor bedroom idea in Phoenix with white walls, a standard fireplace and a stone fireplace
5