Search results for "Showtime" in Home Design Ideas

Designed & Built by Renewal Design-Build. RenewalDesignBuild.com
Photography by: Jeff Herr Photography
Living room - mid-century modern formal and open concept living room idea in Atlanta with a tv stand

William Psolka, psolka-photo.com
Large transitional enclosed carpeted home theater photo in New York with blue walls and a projector screen
Find the right local pro for your project

Example of a mid-sized backyard concrete patio design in Orange County with a pergola

Wall decor
Inspiration for a mid-sized rustic freestanding desk dark wood floor study room remodel in Cincinnati with gray walls

Steven Mays Photography
Inspiration for a mid-sized eclectic medium tone wood floor hallway remodel in New York with yellow walls

Eric Laverty
Mid-sized minimalist guest carpeted bedroom photo in New York with yellow walls

Luxury bathrooms showcasing modern features and one-of-a-kind accents. We went above and beyond to add spa-inspired tranquility to these homes. Luxe marble countertops, unique freestanding tubs, large walk-in closets, and modern vessel sinks were all must-have features that come together for a stunning cohesive design.
Project designed by Denver, Colorado interior designer Margarita Bravo. She serves Denver as well as surrounding areas such as Cherry Hills Village, Englewood, Greenwood Village, and Bow Mar.
For more about MARGARITA BRAVO, click here: https://www.margaritabravo.com/

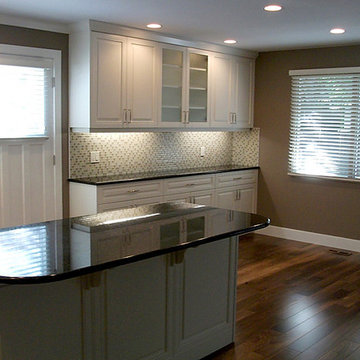
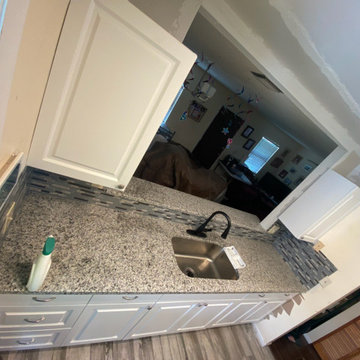
Remove Wall to open kitchen. Cabinets are IKEA
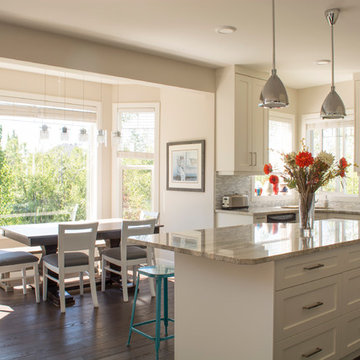
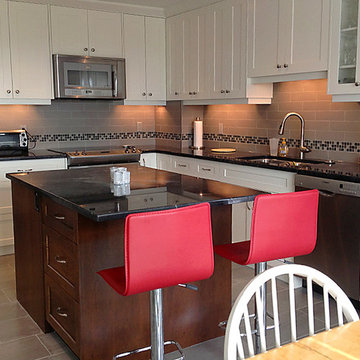
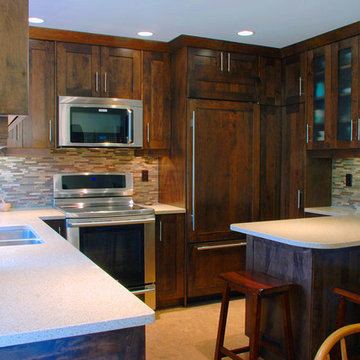
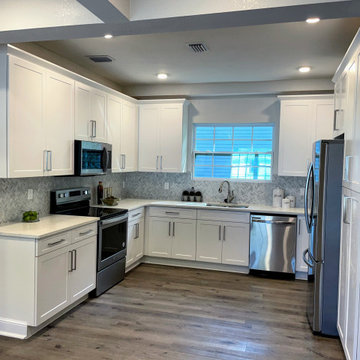
Large minimalist l-shaped vinyl floor and gray floor eat-in kitchen photo in Philadelphia with an undermount sink, shaker cabinets, white cabinets, solid surface countertops, white backsplash, marble backsplash, stainless steel appliances, an island and gray countertops

Rebekah Hayfield
Example of a transitional home theater design in Tampa

Custom shell and glass concrete pavers, Ipe bench with built in planter, cedar and LED planters, cedar privacy screen and a surfboard found along the Hudson river, complete with the driftwood to make the legs! All to give the vibe that a beach murder mystery writer would dig, right in NYC for Showtime.

Nighttime is Showtime for the planters and grasses. At the end of every event at this show house everyone congregated in our space. Photo: Tom McWilliam

Mid-sized backyard concrete patio photo in Orange County with an awning

Nighttime is Showtime for the planters and grasses. All mechanicals are well hidden in the cabinet next to the NanaWall frame. NanaWall allowed for incredible ease of flow between in and out. At the end of every event at this show house everyone congregated in our space. Photo: Tom McWilliam

Mid-sized backyard concrete patio photo in Orange County with a roof extension

Mid-sized beige one-story vinyl exterior home idea in Orange County
1