
Search results for "Sichtbar" in Home Design Ideas

 Nicolaj Bo™
This kitchen area is set up in a 90° angle, dividing the room into a cooking area and a dining area with seats at the kitchen counter. High cabinets are set apart and contain an integrated refrigerator and plenty of room for groceries.
To light up the overall room we chose Flos downlights coupled with a focused light above the kitchen counter in the form of a beautiful brass LED-lamp from Anour.

 Jessica Cain
Photo: Jessica Cain © 2018 Houzz
Kitchen/dining room combo - mid-sized 1950s u-shaped kitchen/dining room combo idea in Kansas City with an island
Kitchen/dining room combo - mid-sized 1950s u-shaped kitchen/dining room combo idea in Kansas City with an island

Find the right local pro for your project

 Loft Kolasinski
Karolina Bąk www.karolinabak.com
Great room - mid-sized industrial white floor great room idea in Berlin with white walls and no fireplace
Great room - mid-sized industrial white floor great room idea in Berlin with white walls and no fireplace

 Bunker Workshop
Matt Delphenich
Eat-in kitchen - small modern single-wall light wood floor eat-in kitchen idea in Boston with an integrated sink, flat-panel cabinets, white cabinets, solid surface countertops, glass sheet backsplash, paneled appliances and no island
Eat-in kitchen - small modern single-wall light wood floor eat-in kitchen idea in Boston with an integrated sink, flat-panel cabinets, white cabinets, solid surface countertops, glass sheet backsplash, paneled appliances and no island


 Ashley Bradford Interiors
Mary Prince Photography
Beach style open concept medium tone wood floor and brown floor family room photo in Boston with blue walls
Beach style open concept medium tone wood floor and brown floor family room photo in Boston with blue walls

 Chibi Moku - Architectural Cinema - Photo - 360
See the video for this project here - https://youtu.be/bNuADnwqFTQ


 Eileen Deschapelles Interior Design
Photography: Philip Ennis Productions.
Large trendy master gray tile and subway tile marble floor and gray floor walk-in shower photo in New York with a two-piece toilet, white walls, a pedestal sink, flat-panel cabinets, gray cabinets, marble countertops and a hinged shower door
Large trendy master gray tile and subway tile marble floor and gray floor walk-in shower photo in New York with a two-piece toilet, white walls, a pedestal sink, flat-panel cabinets, gray cabinets, marble countertops and a hinged shower door
 Jessica Cain
Photo: Jessica Cain © 2018 Houzz
Mid-sized 1950s u-shaped eat-in kitchen photo in Kansas City with an island
Mid-sized 1950s u-shaped eat-in kitchen photo in Kansas City with an island
 Nolte Küchen GmbH & Co. KG
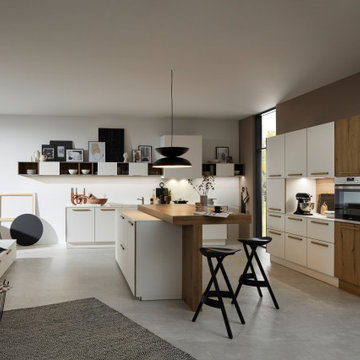
Harmonie herrscht immer dann, wenn sich Farben und Dekore – sinnvoll kombiniert – in unterschiedlichen Bereichen der Küche wiederfinden. So wie hier: MANHATTAN Vulkaneiche trifft auf die Akzentkante der FLAIR in gleicher Farbe und sorgt so für einen optischen Gleichklang. Von außen fast nicht sichtbar tritt sie erst beim Öffnen von Türen und Auszügen so richtig in Erscheinung. Die ebenfalls in Vulkaneiche gehaltenen Griffe runden das Bild dieser Küche perfekt ab.

 Mittendorf Quality Construction
Inspiration for a rustic brown one-story wood gable roof remodel in Seattle

 MAKHNO studio
Kids' bedroom - bedroom and mid-sized gender-neutral light wood floor and brown floor kids' bedroom idea in Los Angeles with blue walls
 Ната Волкова
Екатерина Борисова
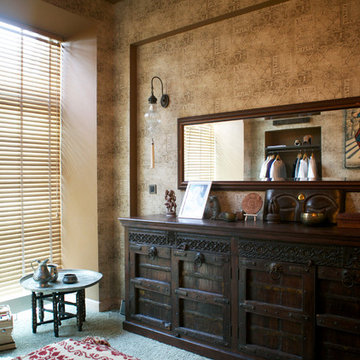
Example of a small carpeted home design design in Moscow with brown walls
Example of a small carpeted home design design in Moscow with brown walls
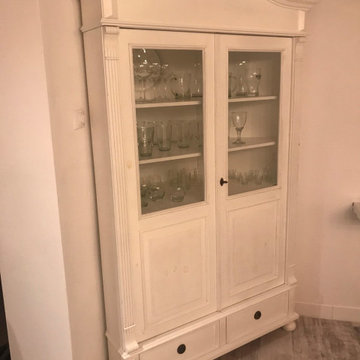
 Klassische Massivholzmöbel
Eine Eckvitrine im Landhausstil, die Funktion und Ästhetik auf schöne Weise verbindet.
Das weiße Holz wirkt ruhig und edel, während die verglasten Türen den Blick auf Porzellan, Gläser oder feine Geschirrsets freigeben und sie stilvoll in Szene setzen.
Alles ist ordentlich verstaut, geschützt – und zugleich sichtbar präsentiert.
Ein Möbelstück, das dem Raum eine besondere, elegante Note verleiht. ✨
www.klassische-massivholzmoebel.de

 User
UserPhoto: Ten Ten Creative
Wet bar - transitional single-wall dark wood floor and brown floor wet bar idea in Dallas with shaker cabinets, black cabinets, black backsplash, subway tile backsplash and gray countertops
Wet bar - transitional single-wall dark wood floor and brown floor wet bar idea in Dallas with shaker cabinets, black cabinets, black backsplash, subway tile backsplash and gray countertops


 User
UserThis is an organic Lime Wash done with a true lime wash product as opposed to a brick mortar or concrete that is often seen on new houses. This product can be applied as a solid coating making the surface completely white, or can be applied and "washed off" in many artistic ways, as seen here. If you hate your brick or just want something unique this is a great option!
Photo credit: Jeff Murrey
2