
Search results for "Side courtyard" in Home Design Ideas
 Rob Bramhall Architects
Rob Bramhall

Pool fountain - huge modern courtyard concrete paver and l-shaped lap pool fountain idea in Miami
Pool fountain - huge modern courtyard concrete paver and l-shaped lap pool fountain idea in Miami
 Bill Fry Construction - Wm. H. Fry Const. Co.
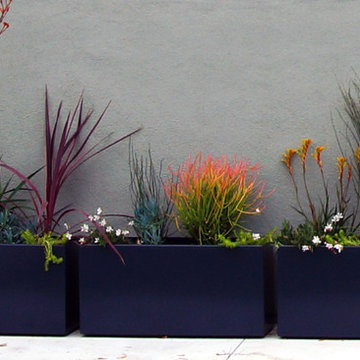
Photo of a small modern courtyard concrete landscaping in San Francisco for summer.
 co(X)ist Studio

Situated on a prominent corner lot in the Zilker neighborhood, this Mid-Century inspired home presents a unique opportunity to activate two street elevations, while maintaining a sense of scale and character within the neighborhood. An exposed glulam roof structure radiates from a single steel column, wrapping and folding around the corner to create a home with two striking facades. Tucked to the side and back of the lot, the second story is sited to help de-scale the corner and create spectacular vistas of the folded roof and the courtyard below.
The interior courtyard is best viewed as you descend the stairwell and look out over the private pool scape. On a very exposed corner lot, the U-shaped plan also allows for privacy and seclusion for the homeowner. Public spaces such as the kitchen, living room and dining room, are located in direct relationship to the courtyard to enhance bringing the outside in. Natural light filters in throughout the home, creating an airy open feel.
The photographer credit is – Atelier Wong Photography
Find the right local pro for your project
 Valdez Architecture - Interiors
Valdez Architects - Sedona AZ
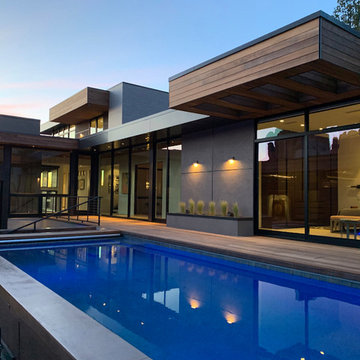
Pool - large contemporary pool idea in Phoenix
Pool - large contemporary pool idea in Phoenix
 Young Construction

Large southwest courtyard brick patio fountain photo in Santa Barbara with no cover
 Vetter Architects
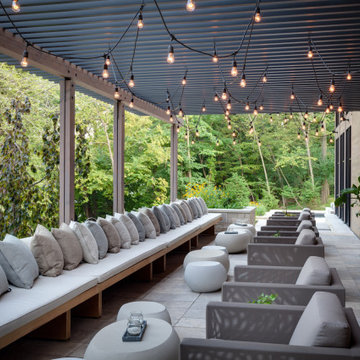
The owners requested a Private Resort that catered to their love for entertaining friends and family, a place where 2 people would feel just as comfortable as 42. Located on the western edge of a Wisconsin lake, the site provides a range of natural ecosystems from forest to prairie to water, allowing the building to have a more complex relationship with the lake - not merely creating large unencumbered views in that direction. The gently sloping site to the lake is atypical in many ways to most lakeside lots - as its main trajectory is not directly to the lake views - allowing for focus to be pushed in other directions such as a courtyard and into a nearby forest.
The biggest challenge was accommodating the large scale gathering spaces, while not overwhelming the natural setting with a single massive structure. Our solution was found in breaking down the scale of the project into digestible pieces and organizing them in a Camp-like collection of elements:
- Main Lodge: Providing the proper entry to the Camp and a Mess Hall
- Bunk House: A communal sleeping area and social space.
- Party Barn: An entertainment facility that opens directly on to a swimming pool & outdoor room.
- Guest Cottages: A series of smaller guest quarters.
- Private Quarters: The owners private space that directly links to the Main Lodge.
These elements are joined by a series green roof connectors, that merge with the landscape and allow the out buildings to retain their own identity. This Camp feel was further magnified through the materiality - specifically the use of Doug Fir, creating a modern Northwoods setting that is warm and inviting. The use of local limestone and poured concrete walls ground the buildings to the sloping site and serve as a cradle for the wood volumes that rest gently on them. The connections between these materials provided an opportunity to add a delicate reading to the spaces and re-enforce the camp aesthetic.
The oscillation between large communal spaces and private, intimate zones is explored on the interior and in the outdoor rooms. From the large courtyard to the private balcony - accommodating a variety of opportunities to engage the landscape was at the heart of the concept.
Overview
Chenequa, WI
Size
Total Finished Area: 9,543 sf
Completion Date
May 2013
Services
Architecture, Landscape Architecture, Interior Design
 Tom Meaney Architect, AIA
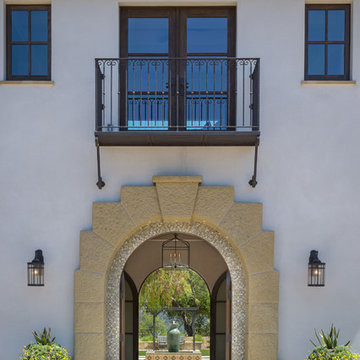

This 6000 square foot residence sits on a hilltop overlooking rolling hills and distant mountains beyond. The hacienda style home is laid out around a central courtyard. The main arched entrance opens through to the main axis of the courtyard and the hillside views. The living areas are within one space, which connects to the courtyard one side and covered outdoor living on the other through large doors.


 Santa Rita Landscaping, Inc.
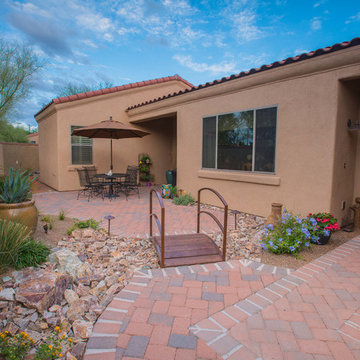
Inspiration for a mid-sized southwestern drought-tolerant and partial sun side yard brick garden path in Phoenix.
 BE Landscape Design

Poured concrete curb creates a clean edge for the contemporary look of the 18"x24" concrete pavers. Repurposing this fountain gave a grand focal point to the new Guest House entrance.
Photo credit - Allen Haren


 Bittoni Architects
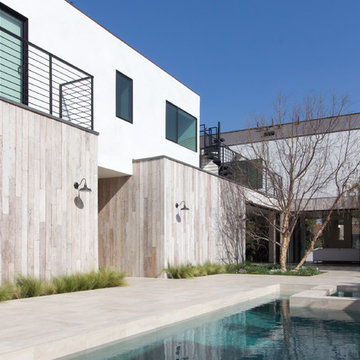
Located in the Beverly Grove neighborhood of LA. This private residence occupies a bustling corner. Organized as an L-shape along the two street sides, the mass of the building works as a buffer for the interior courtyard and pool. From the exterior the house was divided into two distinct smooth stucco volumes connected by a rough reclaimed wood siding stairway. The roof is clad in standing seam metal with concealed gutters.
 Epik Masonry & Concrete Inc.
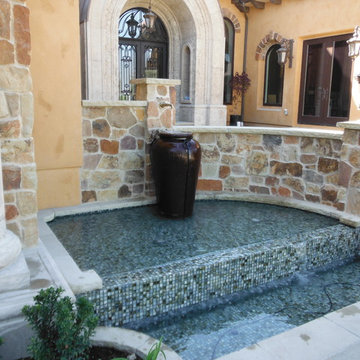
Entry water feature, one on either side. Glass tile bottom with spigot to urn.
Example of a mid-sized trendy front yard stone patio fountain design in Los Angeles with no cover
Example of a mid-sized trendy front yard stone patio fountain design in Los Angeles with no cover

Sponsored
Columbus, OH

Hope Restoration & General Contracting
Columbus Design-Build, Kitchen & Bath Remodeling, Historic Renovations
 Bittoni Architects
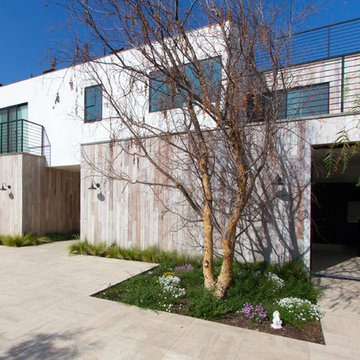
Located in the Beverly Grove neighborhood of LA. This private residence occupies a bustling corner. Organized as an L-shape along the two street sides, the mass of the building works as a buffer for the interior courtyard and pool. From the exterior the house was divided into two distinct smooth stucco volumes connected by a rough reclaimed wood siding stairway. The roof is clad in standing seam metal with concealed gutters.
 Bittoni Architects
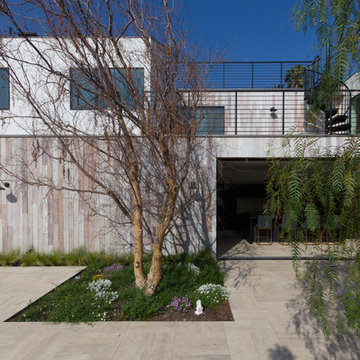
Located in the Beverly Grove neighborhood of LA. This private residence occupies a bustling corner. Organized as an L-shape along the two street sides, the mass of the building works as a buffer for the interior courtyard and pool. From the exterior the house was divided into two distinct smooth stucco volumes connected by a rough reclaimed wood siding stairway. The roof is clad in standing seam metal with concealed gutters.
 Parker Homes

Example of a mid-sized transitional galley porcelain tile and gray floor dedicated laundry room design in Austin with a drop-in sink, shaker cabinets, blue cabinets, granite countertops, black backsplash, granite backsplash, a side-by-side washer/dryer and black countertops



Sponsored
Westerville, OH

Custom Home Works
Franklin County's Award-Winning Design, Build and Remodeling Expert


 User

UserA tiny outdoor space was made to feel larger by replacing the lawn with paved paths and a courtyard. New steps replaced a sloping path to the front door. This home now has great street appeal and the courtyard provides a pretty flower filled living space throughout the year. There is even a small vegetable box squeezed in.
 HEDGE Garden Design & Nursery

A few years later - fragrant climber Chinese Star Jasmine in full flower over summer. The jasmine is trained over stainless steel espalier framework | HEDGE Garden Design & Nursery
50