
Search results for "Side effects" in Home Design Ideas

 Lori K Design Studio
Example of a large trendy master white tile porcelain tile, white floor and double-sink bathroom design in Other with shaker cabinets, medium tone wood cabinets, a two-piece toilet, white walls, a drop-in sink, quartzite countertops, a hinged shower door and a built-in vanity
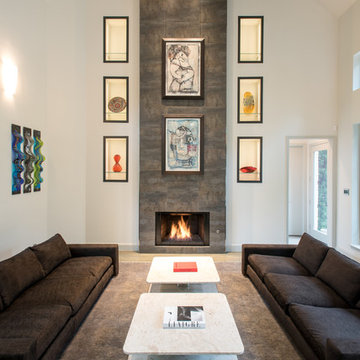
 Kasper Custom Home Remodeling
This shot of the formal living room provides a more intimate view of the seating area and adjacent art. All this room needs is a fine wine, a charcuterie board, and a few friends to make it feel complete.
Designer: Debra Owens
Photographer: Michael Hunter

 Interior Cues
Example of a beach style dark wood floor and brown floor bedroom design in Other with green walls
Find the right local pro for your project

 DD Ford Construction
Photography: Lepere Studio
Alcove bathtub - small contemporary master blue tile porcelain tile alcove bathtub idea in Santa Barbara
Alcove bathtub - small contemporary master blue tile porcelain tile alcove bathtub idea in Santa Barbara

Transitional beige tile medium tone wood floor, brown floor and double-sink bathroom photo in Houston with shaker cabinets, white cabinets, white walls, a vessel sink, white countertops and a built-in vanity

 User

UserASID Design Excellence First Place Residential – Kitchen and Bathroom: Michael Merrill Design Studio was approached three years ago by the homeowner to redesign her kitchen. Although she was dissatisfied with some aspects of her home, she still loved it dearly. As we discovered her passion for design, we began to rework her entire home--room by room, top to bottom.


Sponsored
Westerville, OH

Custom Home Works
Franklin County's Award-Winning Design, Build and Remodeling Expert

 Cummings Architecture + Interiors
When Cummings Architects first met with the owners of this understated country farmhouse, the building’s layout and design was an incoherent jumble. The original bones of the building were almost unrecognizable. All of the original windows, doors, flooring, and trims – even the country kitchen – had been removed. Mathew and his team began a thorough design discovery process to find the design solution that would enable them to breathe life back into the old farmhouse in a way that acknowledged the building’s venerable history while also providing for a modern living by a growing family.
The redesign included the addition of a new eat-in kitchen, bedrooms, bathrooms, wrap around porch, and stone fireplaces. To begin the transforming restoration, the team designed a generous, twenty-four square foot kitchen addition with custom, farmers-style cabinetry and timber framing. The team walked the homeowners through each detail the cabinetry layout, materials, and finishes. Salvaged materials were used and authentic craftsmanship lent a sense of place and history to the fabric of the space.
The new master suite included a cathedral ceiling showcasing beautifully worn salvaged timbers. The team continued with the farm theme, using sliding barn doors to separate the custom-designed master bath and closet. The new second-floor hallway features a bold, red floor while new transoms in each bedroom let in plenty of light. A summer stair, detailed and crafted with authentic details, was added for additional access and charm.
Finally, a welcoming farmer’s porch wraps around the side entry, connecting to the rear yard via a gracefully engineered grade. This large outdoor space provides seating for large groups of people to visit and dine next to the beautiful outdoor landscape and the new exterior stone fireplace.
Though it had temporarily lost its identity, with the help of the team at Cummings Architects, this lovely farmhouse has regained not only its former charm but also a new life through beautifully integrated modern features designed for today’s family.
Photo by Eric Roth

 Cellar Ridge Construction
Living room - contemporary open concept light wood floor and beige floor living room idea in Portland with white walls, a standard fireplace and a concealed tv

 Spruce Interior Design
Rich Caplan
Trendy gray floor living room photo in San Francisco with no fireplace and no tv
Trendy gray floor living room photo in San Francisco with no fireplace and no tv

 MASSIMO interiors
Stu Morley
Example of a huge eclectic master carpeted and brown floor bedroom design in Melbourne with multicolored walls and no fireplace
Example of a huge eclectic master carpeted and brown floor bedroom design in Melbourne with multicolored walls and no fireplace



 Duncan Cabinetry
"His closet" with sections for shoes, drawers and hanging cloths. Drawer Hardware custom designed by Duncan Cabinetry.
Photo- www.zoomhome.com
Example of a large trendy men's dark wood floor walk-in closet design in Baltimore with open cabinets and dark wood cabinets
Example of a large trendy men's dark wood floor walk-in closet design in Baltimore with open cabinets and dark wood cabinets

Sponsored
Fredericksburg, OH

High Point Cabinets
Columbus' Experienced Custom Cabinet Builder | 4x Best of Houzz Winner

 T+E Arkitekter
Zoltan Gavai
Danish enclosed light wood floor and beige floor living room photo in Gothenburg with white walls and no tv
Danish enclosed light wood floor and beige floor living room photo in Gothenburg with white walls and no tv
 PHABRICA
EMILIO COLLAVINO
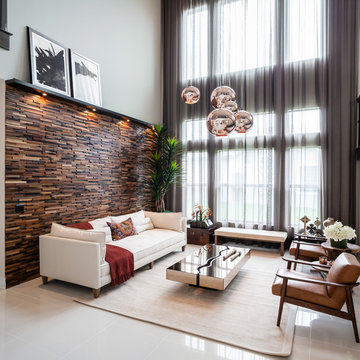
Living room - large contemporary formal and open concept living room idea in Miami with no fireplace and no tv
Living room - large contemporary formal and open concept living room idea in Miami with no fireplace and no tv

 Sword+Fern Creative+Production
Living room area designed by Emily Baker/Sword+Fern,with plants, handmade shelf, wall hanging. Photographed by Dabito for the New Boho Book- 'The New Bohemians, Cool and Collected Homes', by Justina Blakeney, 2015.


Sponsored
Columbus, OH
Free consultation for landscape design!

Peabody Landscape Group
Columbus' Reliable Landscape Design & Contracting
 Board & Vellum
Photo by Amaryllis Lockhart
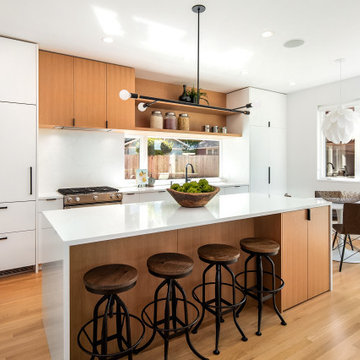
Eat-in kitchen - mid-sized contemporary single-wall light wood floor eat-in kitchen idea in Seattle with flat-panel cabinets, white cabinets, quartz countertops, white backsplash, quartz backsplash, stainless steel appliances, an island and white countertops
Eat-in kitchen - mid-sized contemporary single-wall light wood floor eat-in kitchen idea in Seattle with flat-panel cabinets, white cabinets, quartz countertops, white backsplash, quartz backsplash, stainless steel appliances, an island and white countertops

 Studiovistara

Inspiration for a zen master light wood floor bedroom remodel in Ahmedabad with white walls
21