
Search results for "Sidekick" in Home Design Ideas

 Citizen Design Co.
This very tiny + outdated kitchen was begging for a fix me up. So we gave it just what it was asking for and we gutted it down to the bare bones and started fresh. A new functional open concept layout, much larger working triangle and massive amount of work space gave this kitchen the love it needed. We opted for no uppers on half of the kitchen to get a slight Scandinavian vibe and a nice neutral slate to keep it timeless and ready to flow with the rest of the home.

 Pure Water Plumbing Inc.
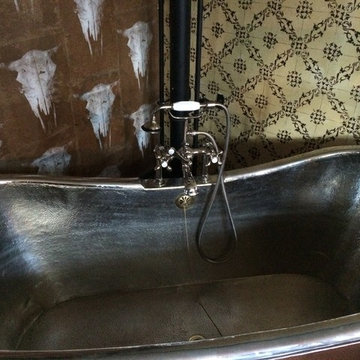
Claw Foot Tub with Handheld
Claw-foot bathtub - large rustic claw-foot bathtub idea in Nashville
Claw-foot bathtub - large rustic claw-foot bathtub idea in Nashville
Find the right local pro for your project

 Highway Flooring Inc.
Raymond Yu
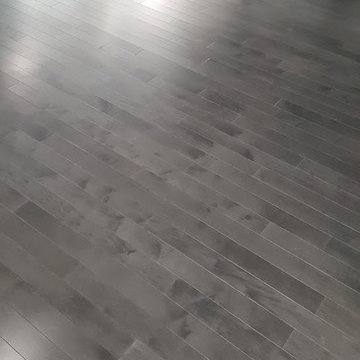
Inspiration for a large contemporary formal and open concept dark wood floor living room remodel in New York with gray walls
Inspiration for a large contemporary formal and open concept dark wood floor living room remodel in New York with gray walls


 Artisan Solutions
Example of a mid-sized trendy concrete metal railing staircase design in Houston with concrete risers

 Giorgia Cedro

Eat-in kitchen - contemporary eat-in kitchen idea in New York with a double-bowl sink, green cabinets, multicolored backsplash and stone slab backsplash
 WoodCo
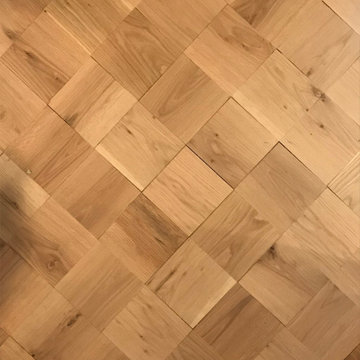
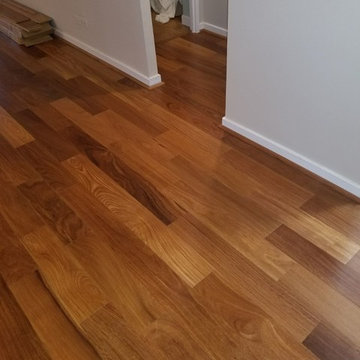
This project highlights the versatility of oak wood flooring using a single material across multiple layouts. Laurel Plank, a select grade solid white oak, is installed in straight planks, chevron, and hand-cut patterns to define each space while maintaining a cohesive look. Finished on site in a deep tone, the flooring enhances the natural grain and adds warmth and depth throughout.
 Germano Creative Interior Contracting Ltd
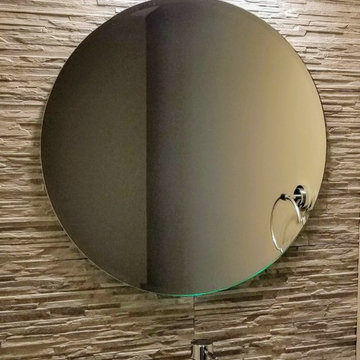
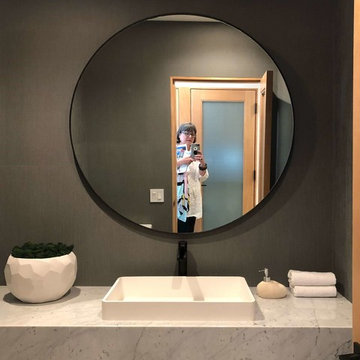
Transitional mosaic tile powder room photo in Toronto with a vessel sink and a built-in vanity



 Vitus Mataré & Associates, Inc.
Photo: Carla Aston
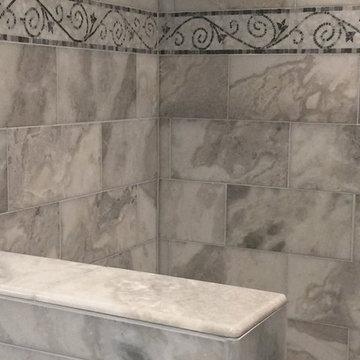
Inspiration for a modern bathroom remodel in Los Angeles
Inspiration for a modern bathroom remodel in Los Angeles

 Concepts The Cabinet Shop
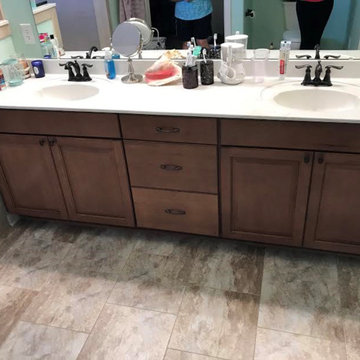
In the kitchen, the cabinet color for the perimeter is Painted Silk. On the island, the color is Maple Espresso. For the tops, they chose Viatera Quartz and the color is called Aira. In the master bath, the cabinet color is callled Maple Mocha Glaze. The top is cultured marble and the color is called Carrera Sage. The second bath has Aristokraft cabinets, the color is called Sinclair Birch, Sarsaparilla. The top is cultured marble and the color is Carrera Frost. Laundry room has Contractor Choice Cabinetry. The color is Newberry Birch, Sarsaparilla. For the top they chose, Laminate called Timberworks with waterfall edge.

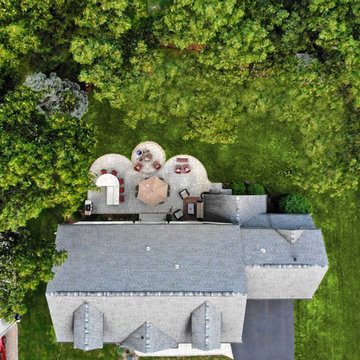
 Horizon Landscape Company
This is a drone image that highlights the new outdoor living spaces and the surrounding property.
Design ideas for a mid-sized traditional backyard concrete paver landscaping.
Design ideas for a mid-sized traditional backyard concrete paver landscaping.

 Simply Cool LLC
frosted glass to let in light and not see the basement window wells.
Example of a mid-sized minimalist enclosed family room design in Salt Lake City
Example of a mid-sized minimalist enclosed family room design in Salt Lake City
39